Portfolio
Our Work
Browse a selection of completed residential and commercial construction and roofing projects. Every photo tells the story of a client who trusted us — and a team that delivered.
Timber Frame Home with Stone & Carport
Custom timber frame construction featuring natural stone accents, an attached carport, and a covered porch — built from the ground up to the client's exact specifications.
Interior Stone Wall Construction
Structural and decorative stone wall installation as part of a full interior renovation, combining craftsmanship with lasting durability.
Timber Frame Interior Build
Exposed timber frame interior construction showcasing precision joinery and open-concept design for a custom residential build.
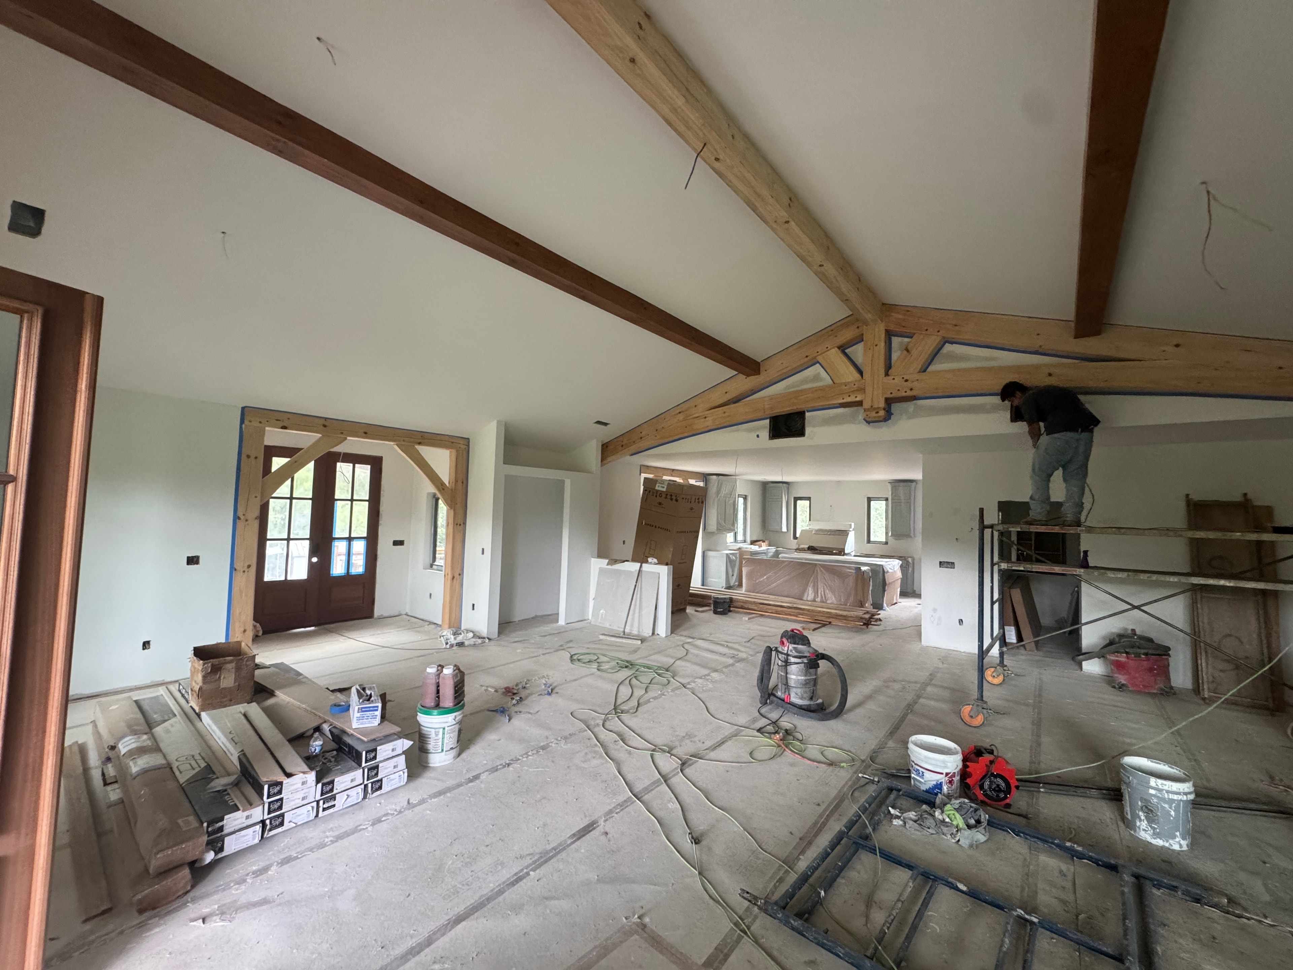
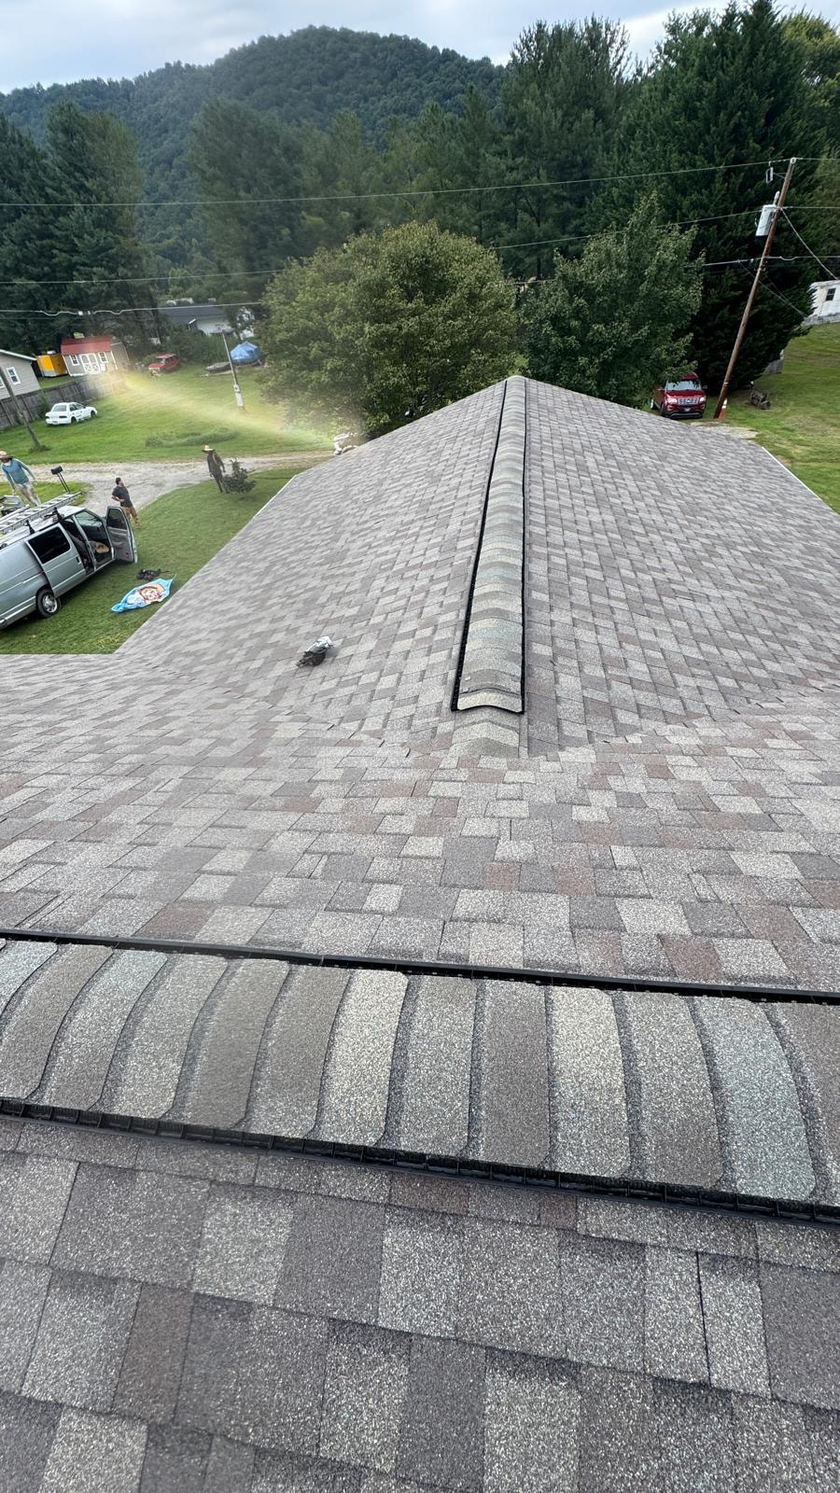
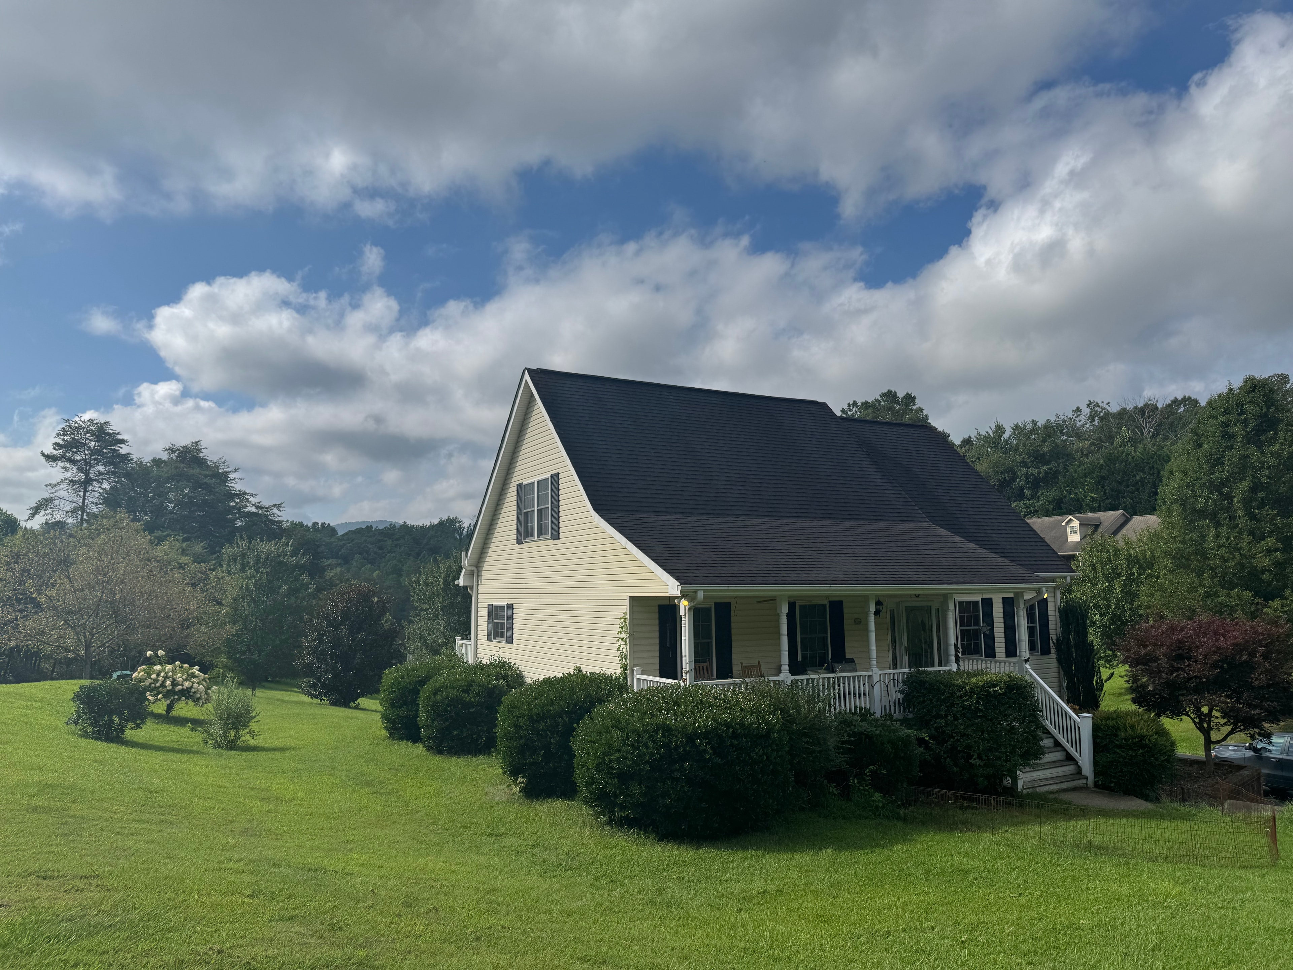
Farmhouse Roof Replacement
Full tear-off and replacement with premium dark architectural shingles on a classic farmhouse, dramatically improving curb appeal and weather protection.
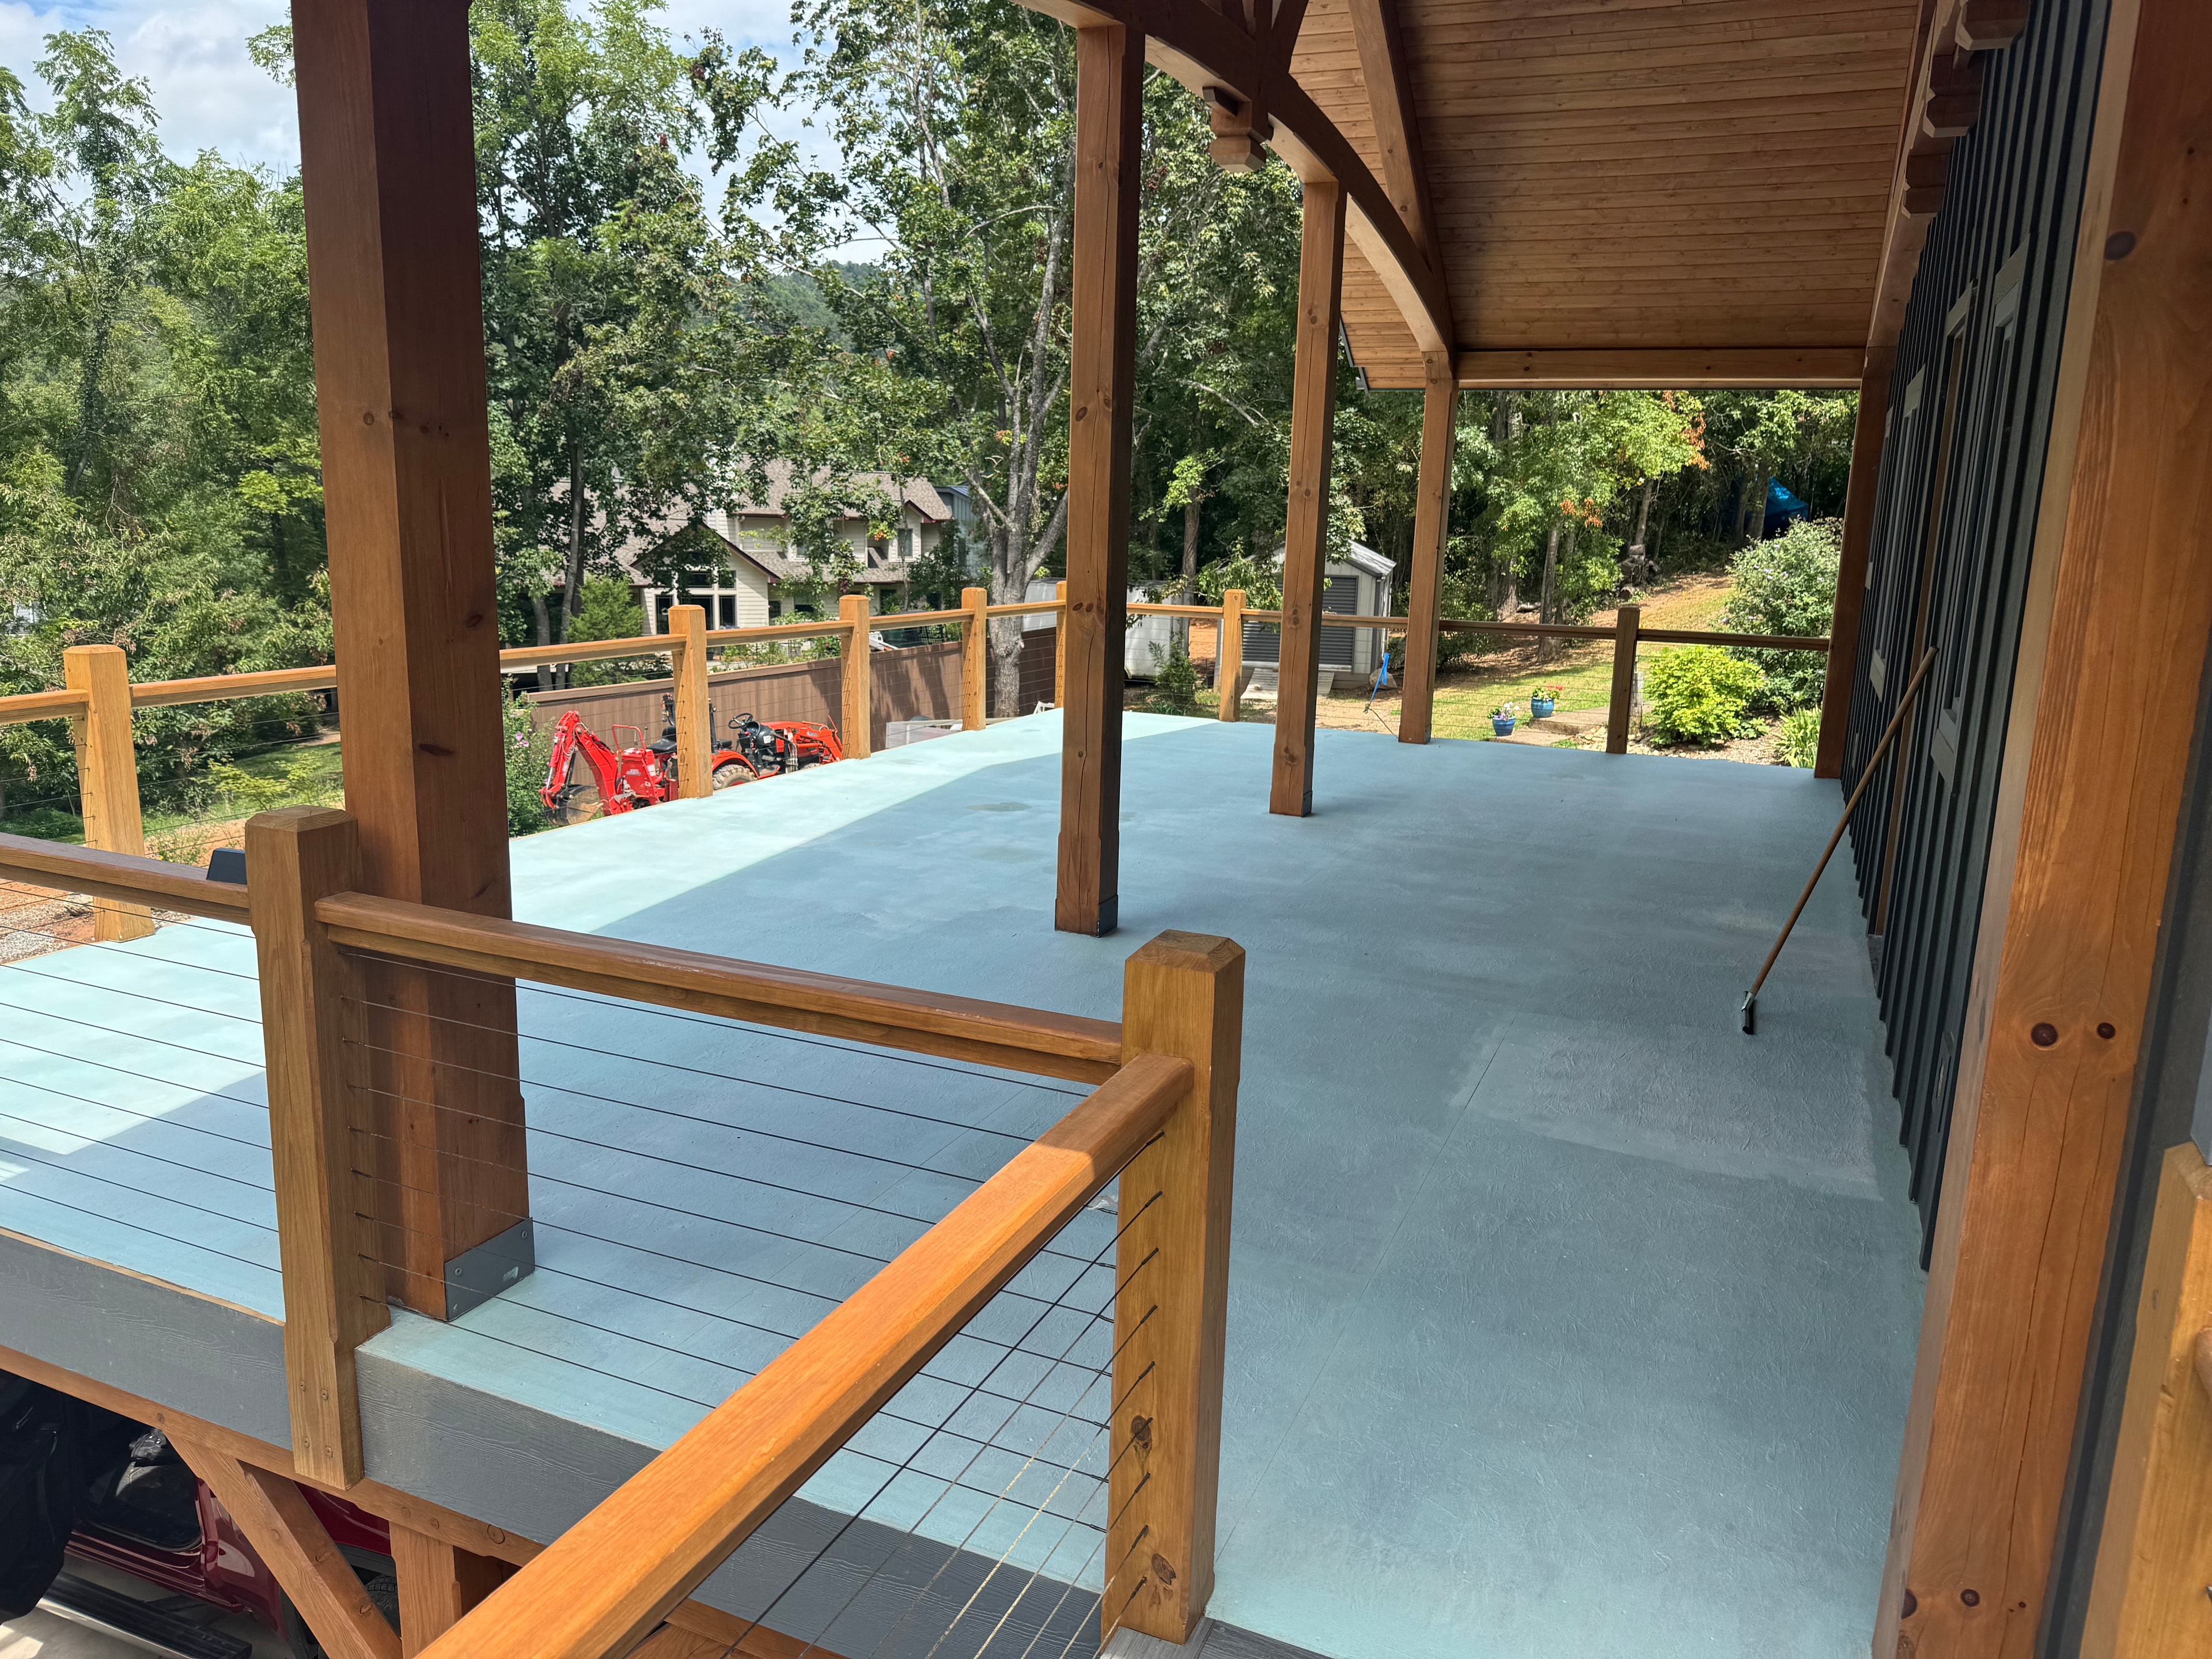
Elevated Deck with Cable Railings
Custom elevated deck build featuring modern cable railing system, composite decking, and integrated staircase — designed for both safety and style.
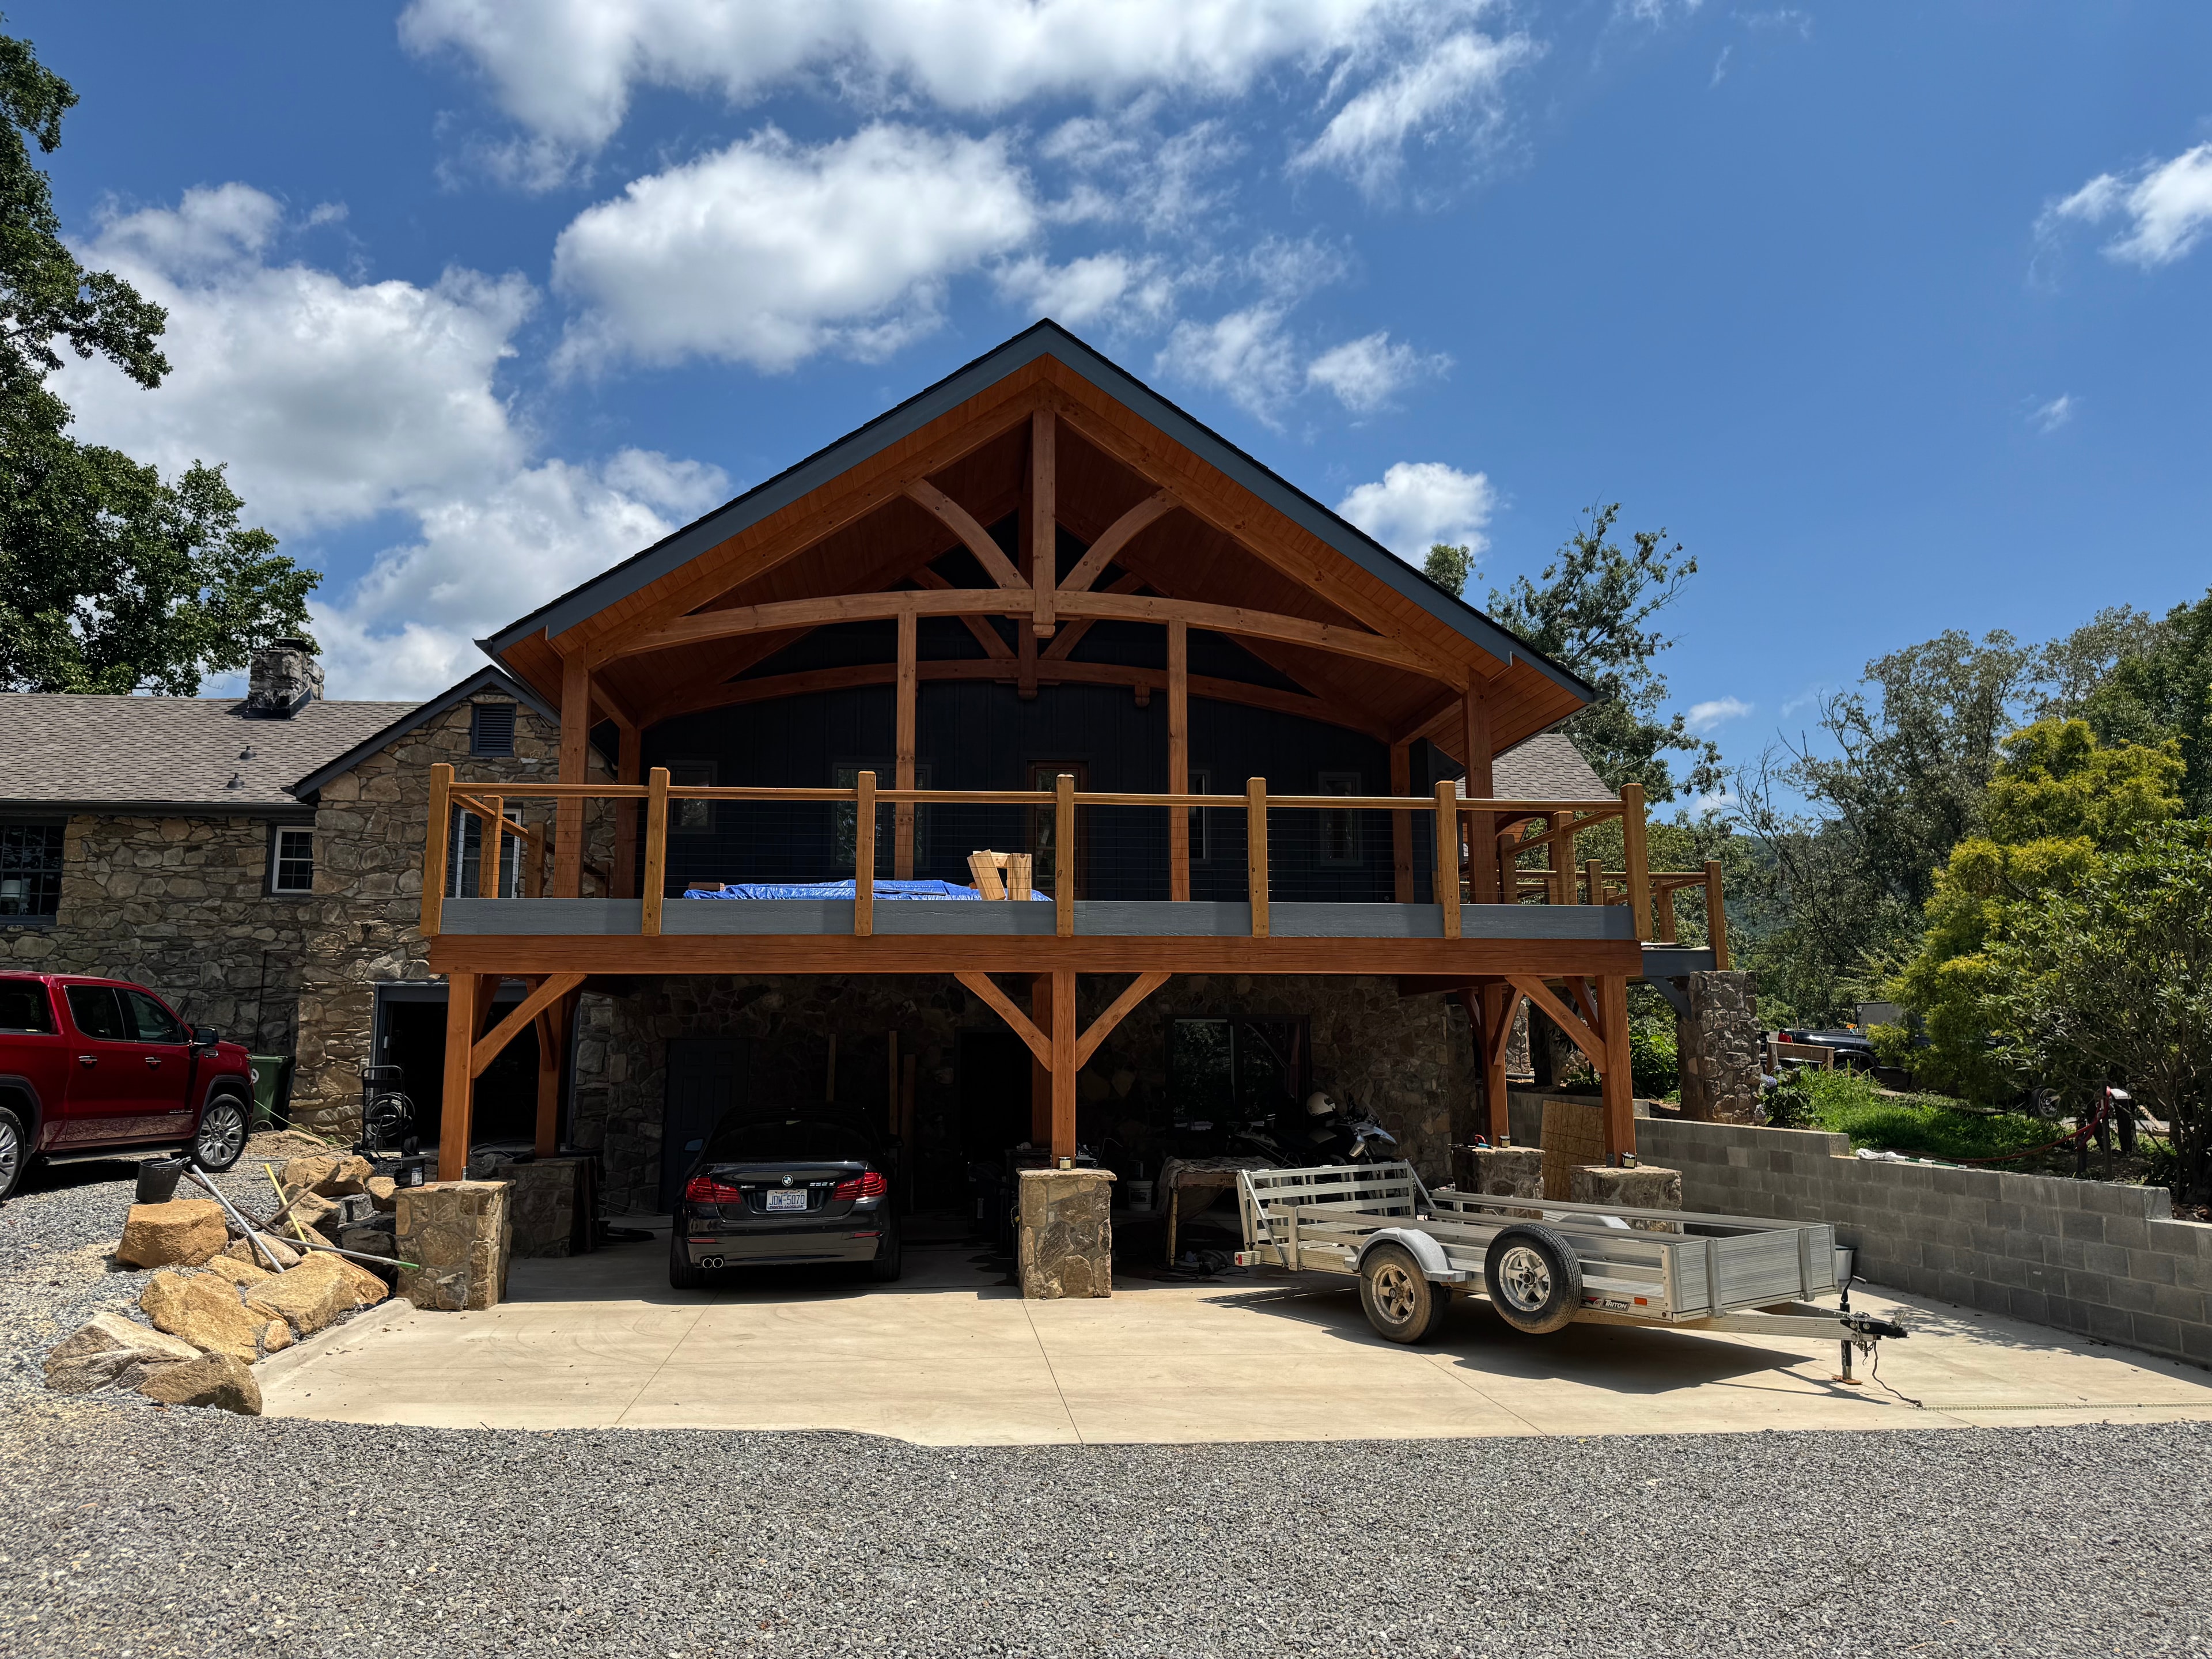
Covered Carport & Porch Structure
New covered carport and attached porch addition, engineered for durability with matching exterior finishes to complement the existing home.
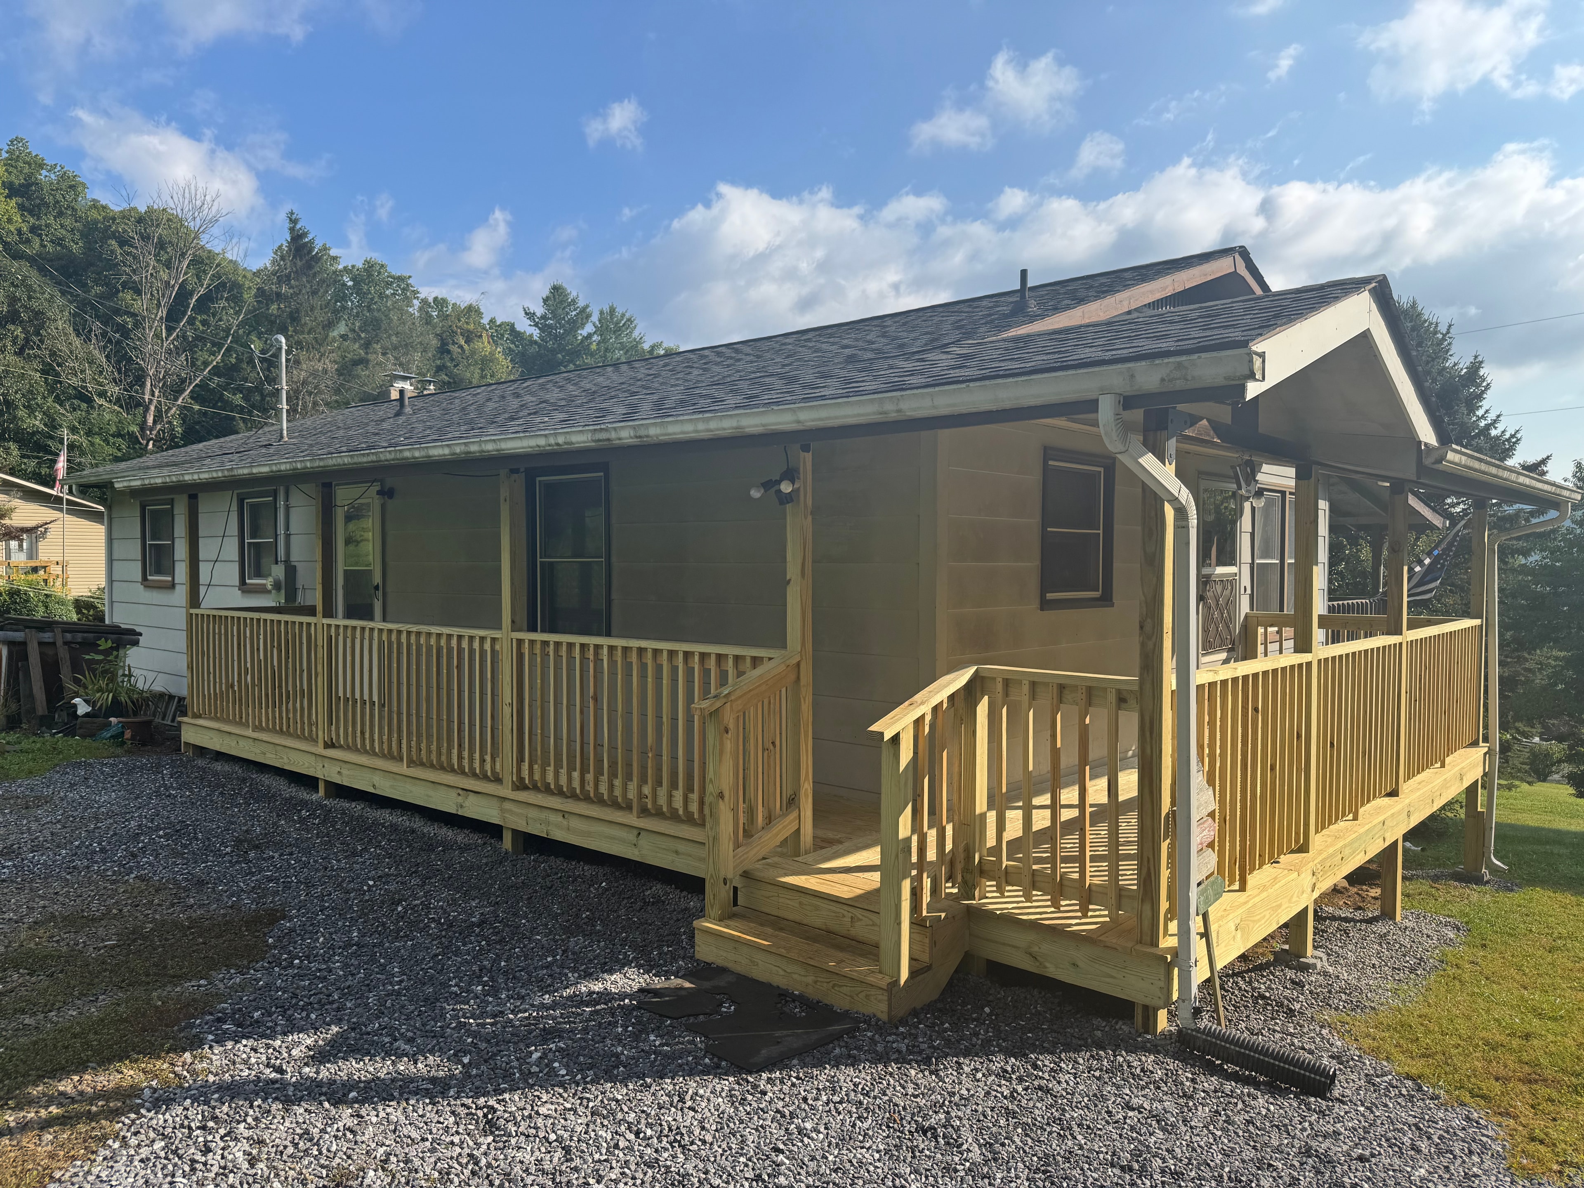
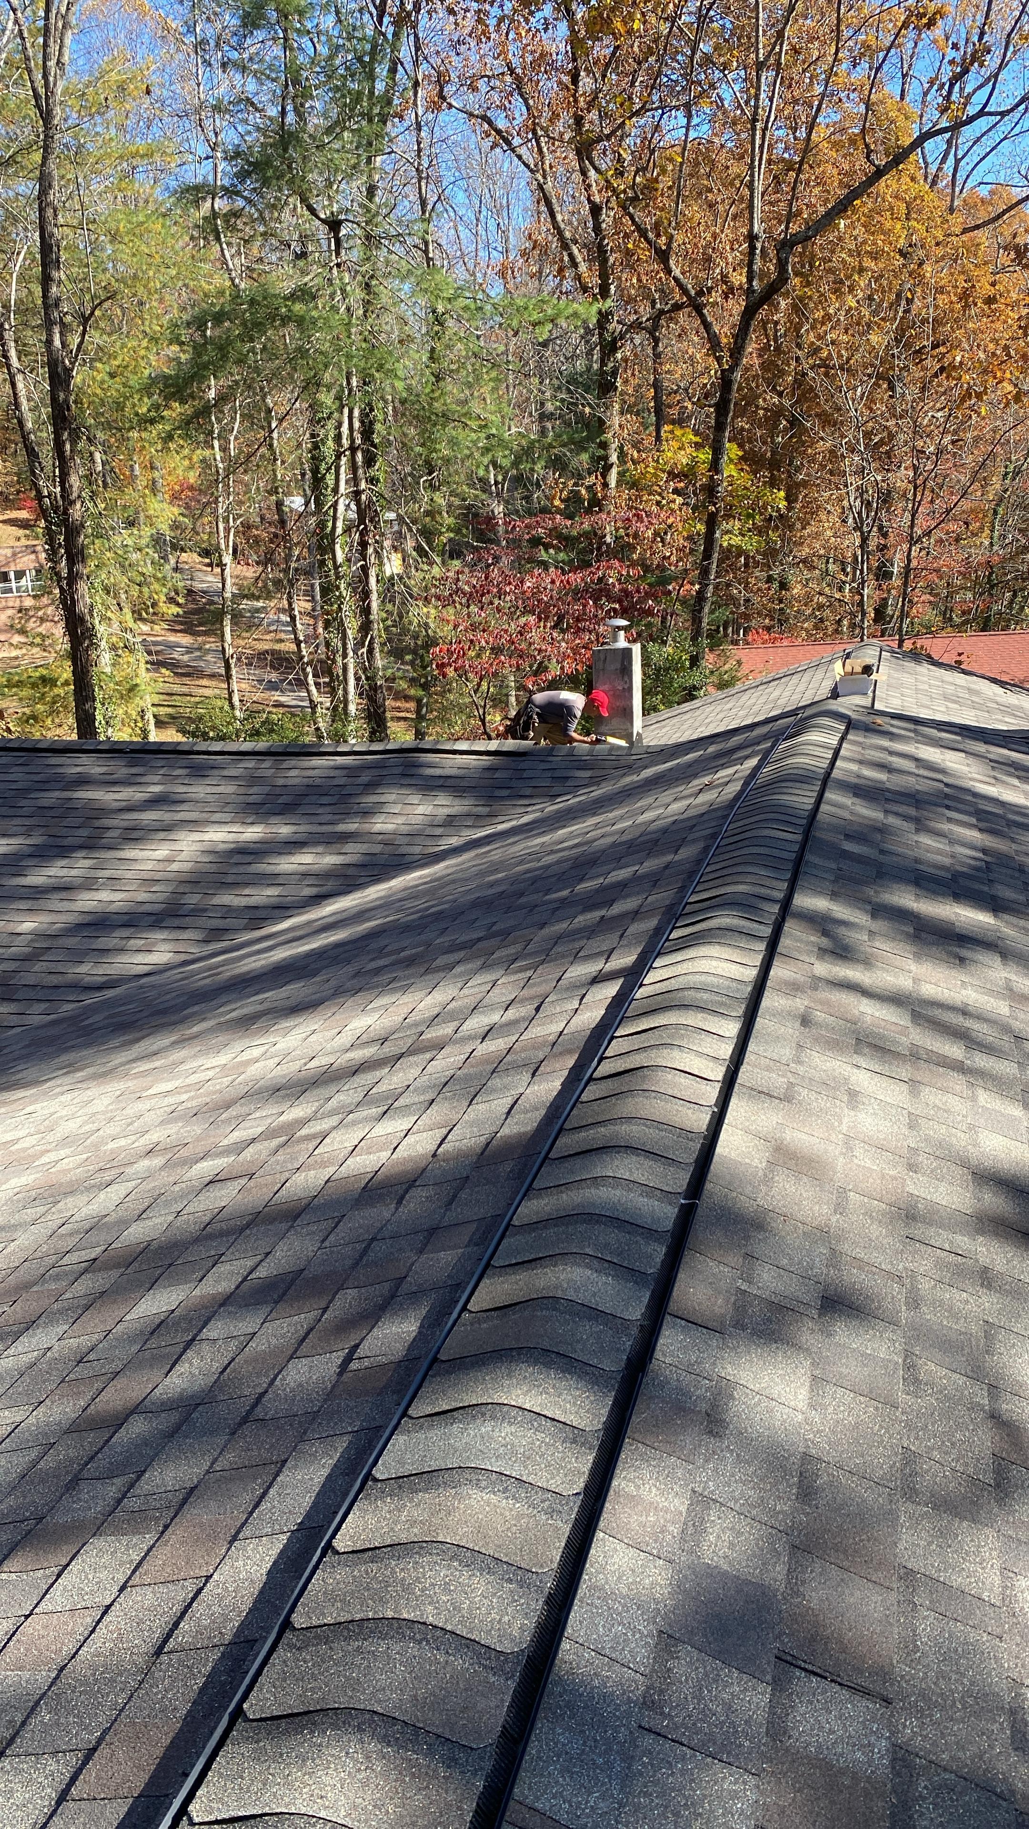
Asphalt Shingle Roof Installation
Complete new roof installation with high-performance asphalt shingles, new underlayment, and proper ventilation — built to last decades.
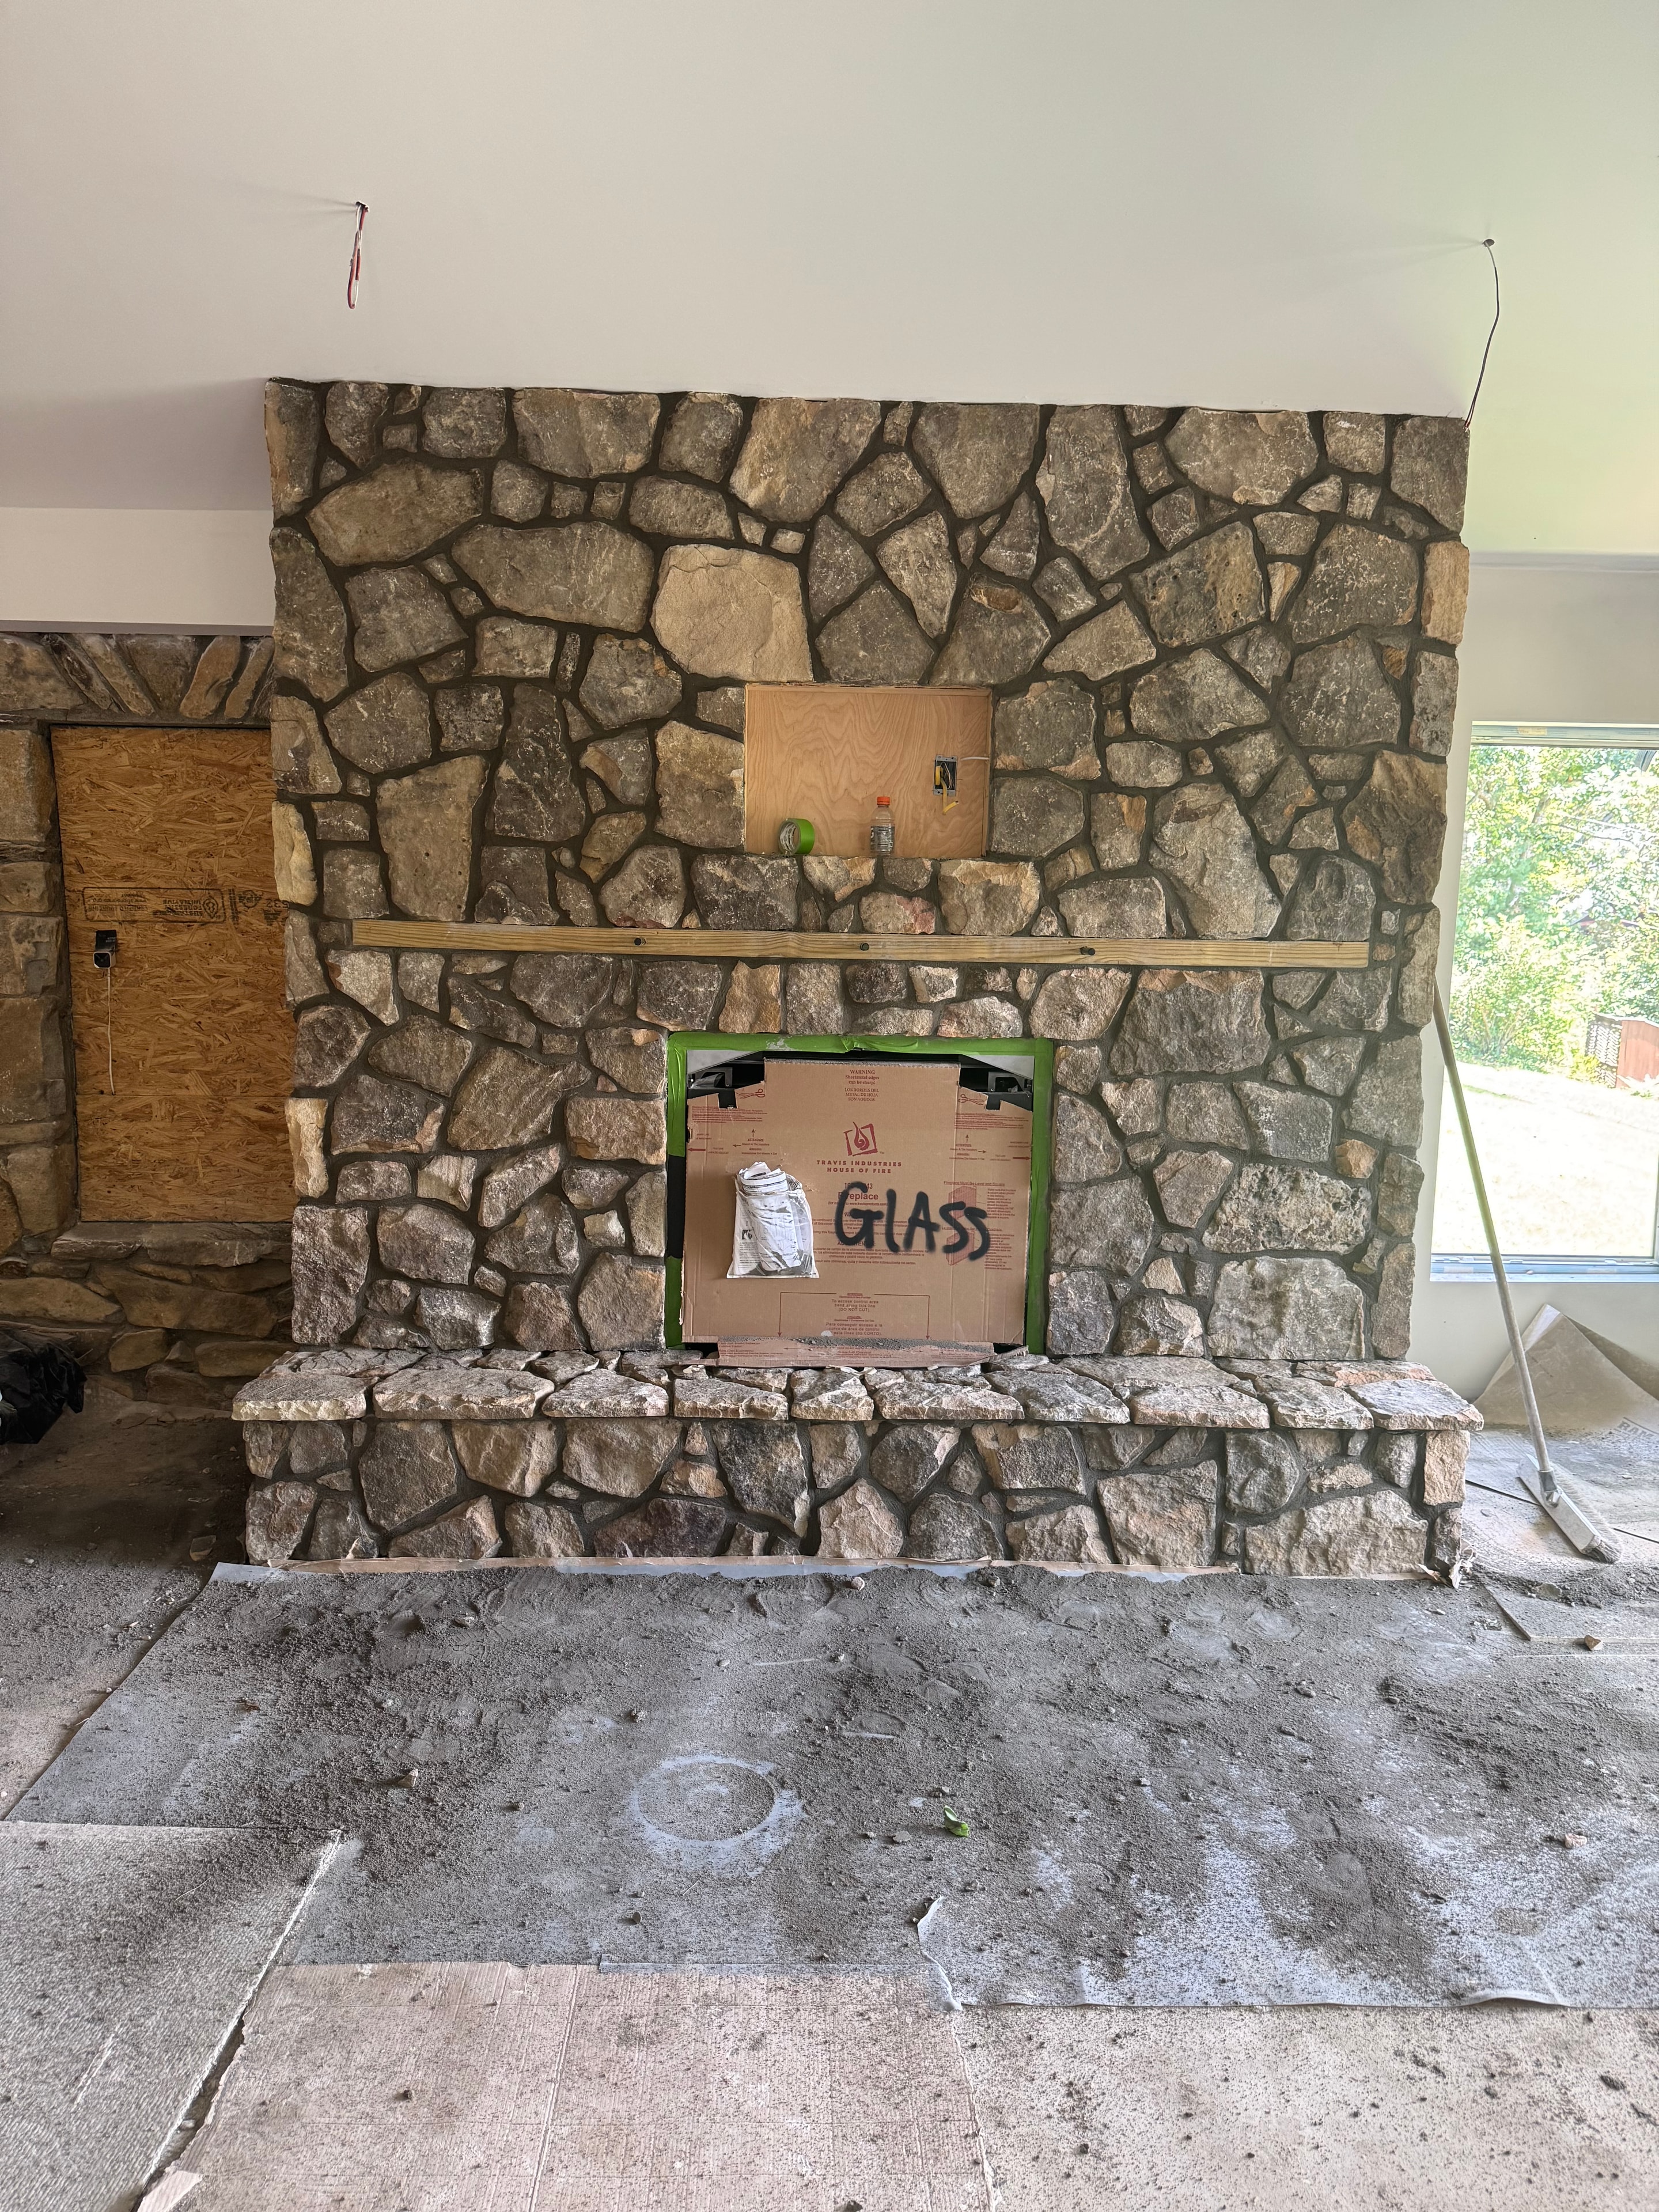
Modular Home Deck & Porch Addition
Full deck and covered front porch addition on a modular home, expanding livable outdoor space with quality materials and clean finishes.
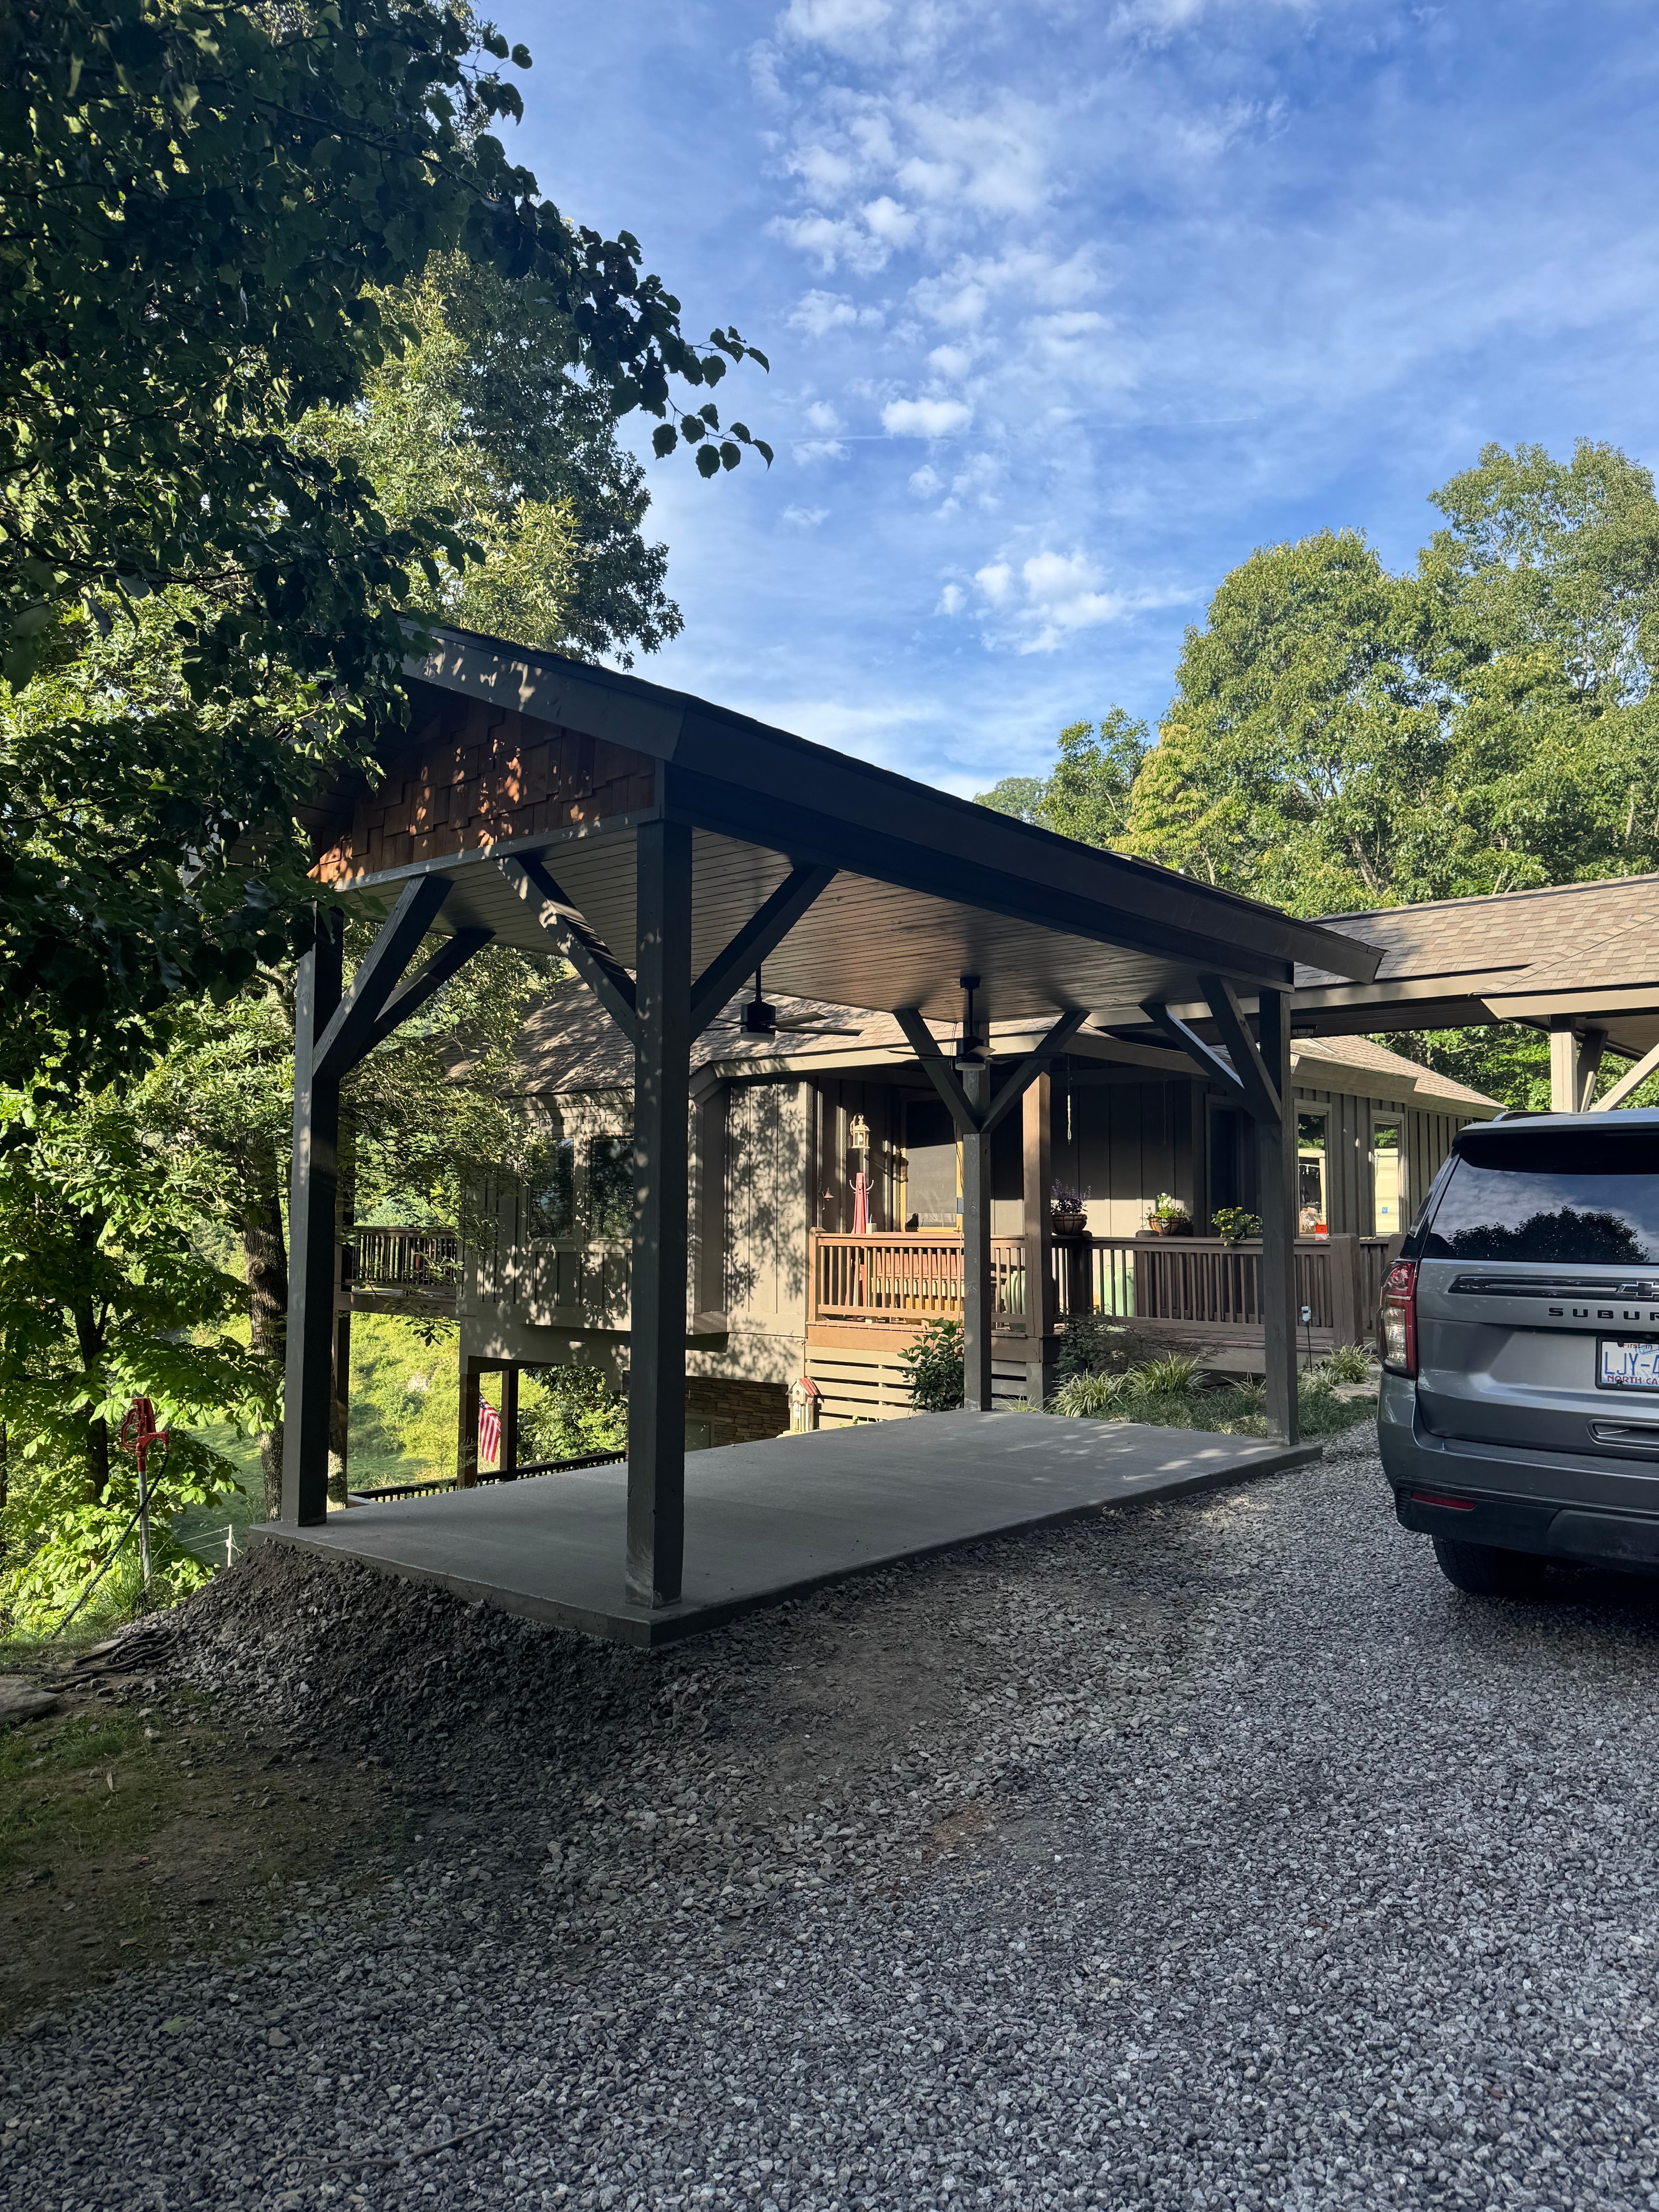
Residential Roof Replacement
Full roof replacement with architectural shingles on a two-story home, completed efficiently with minimal disruption to the homeowner.
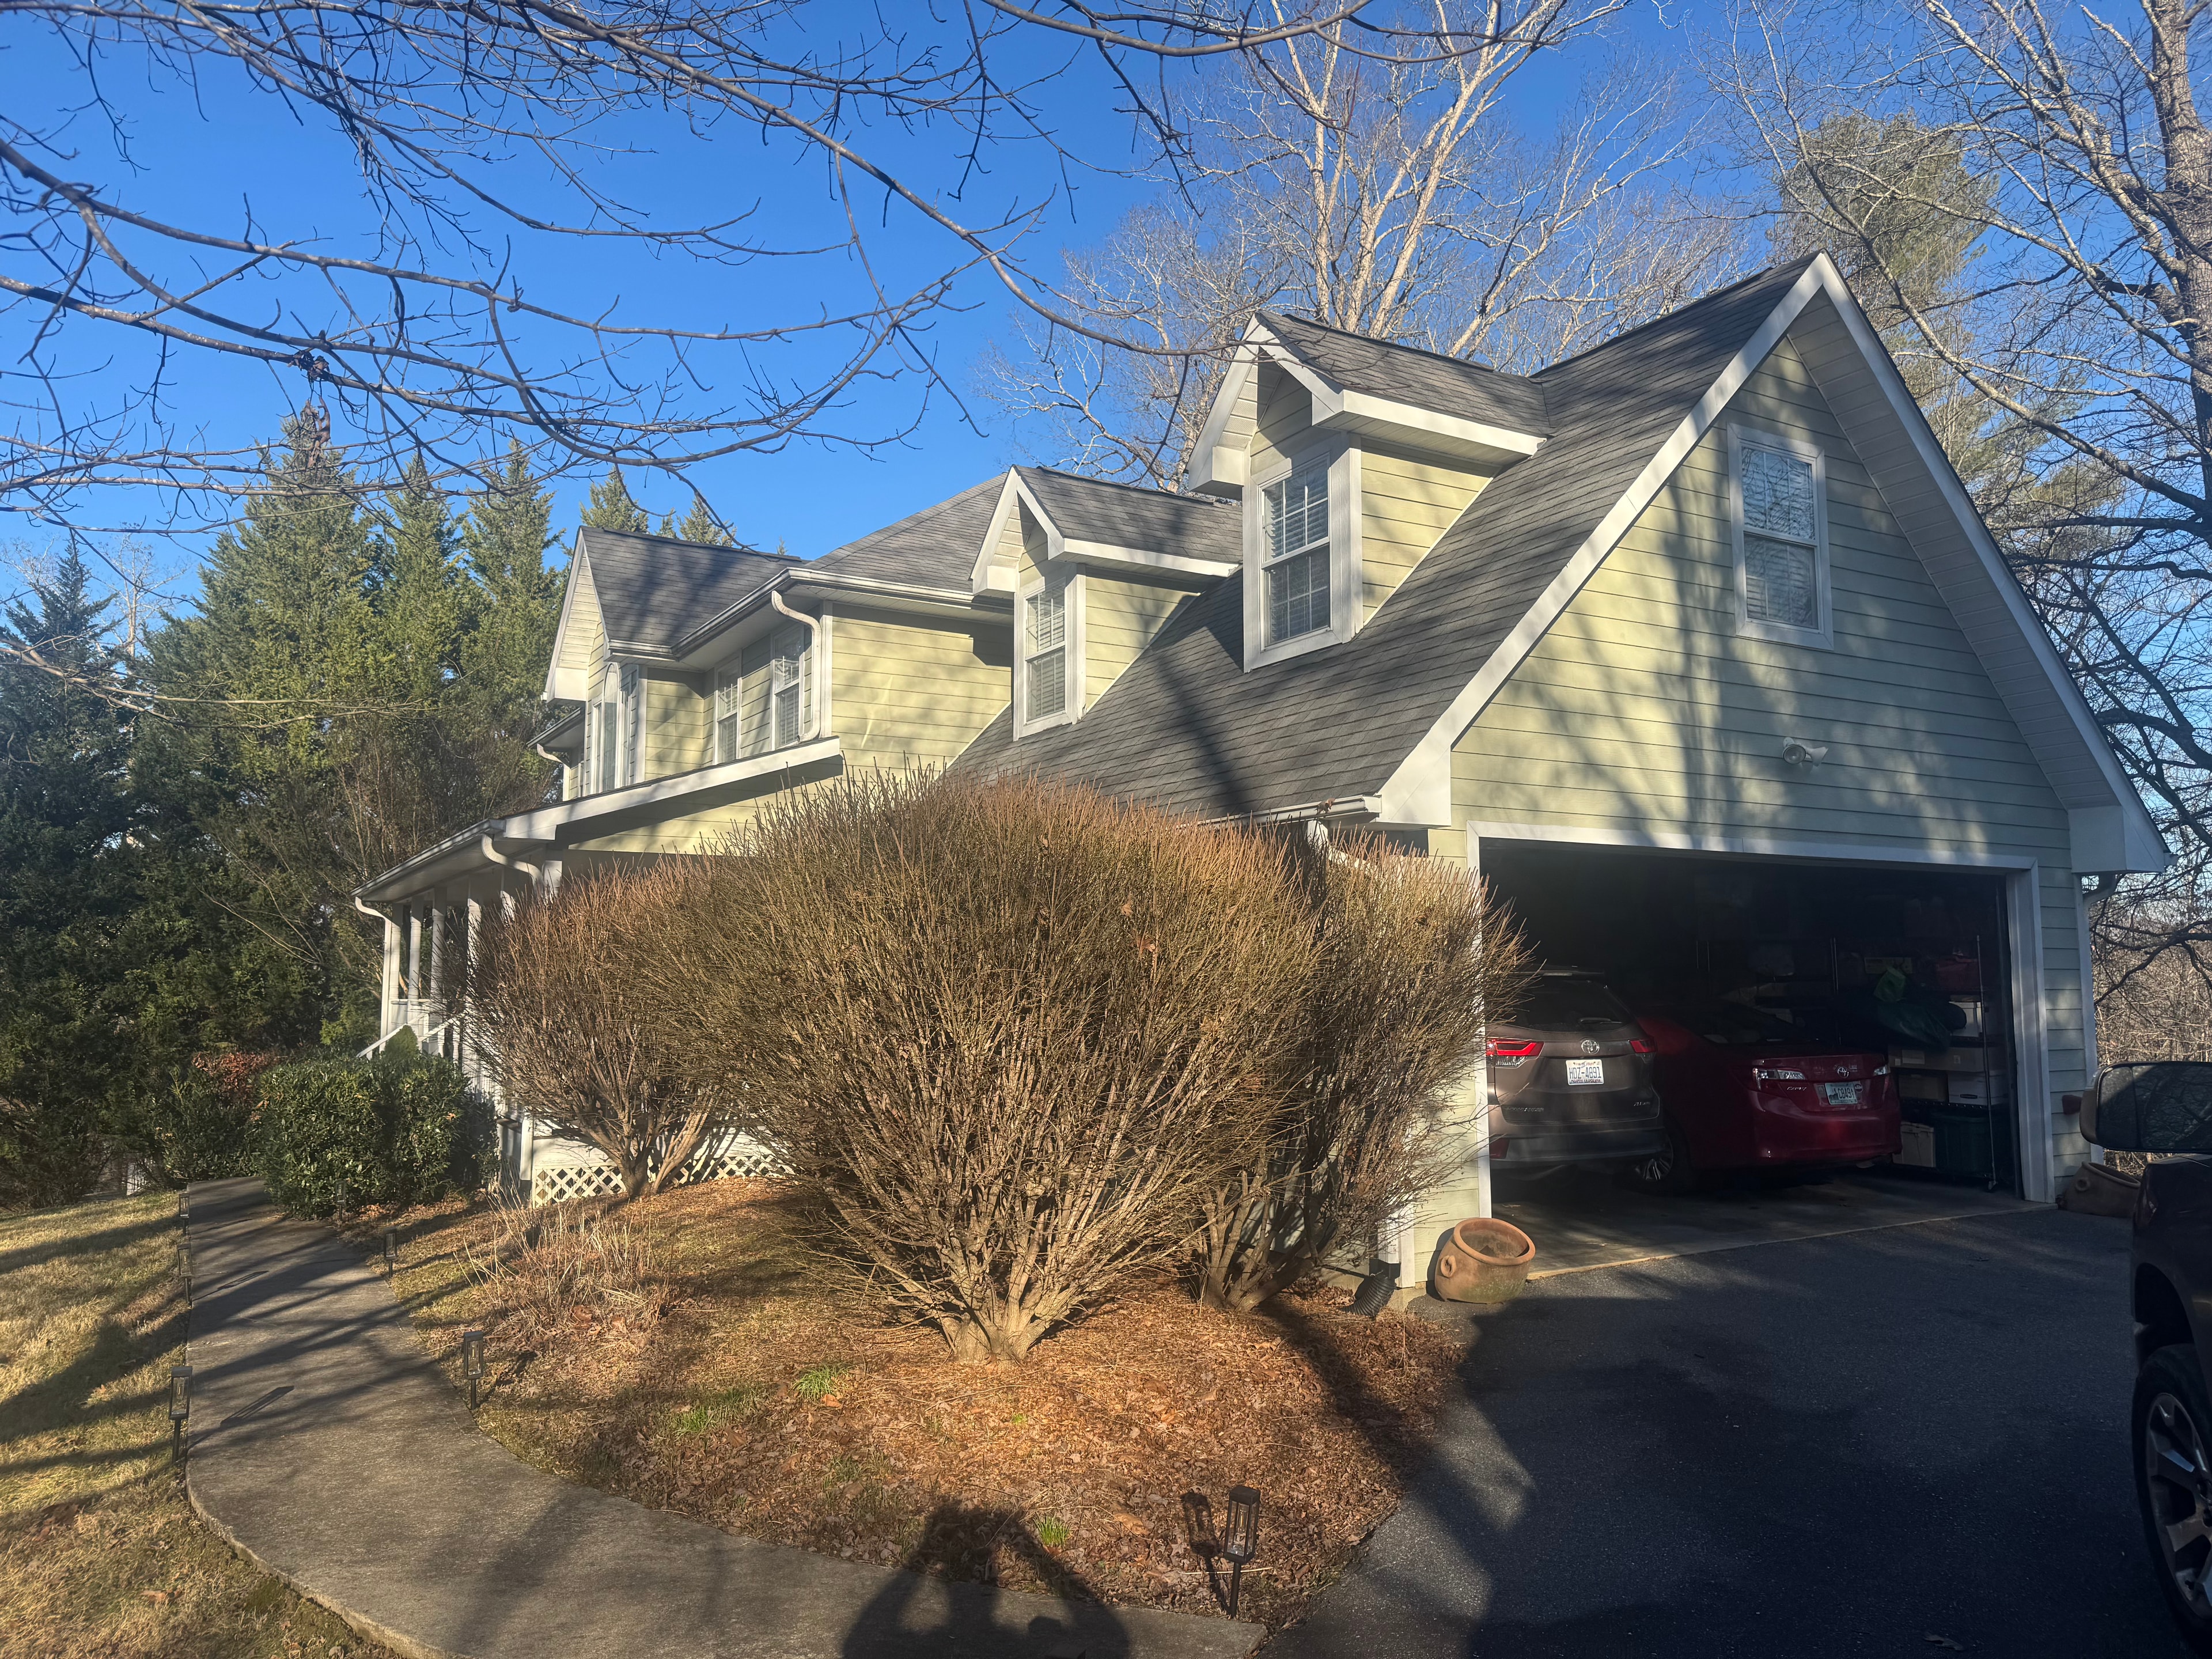
Two-Story Home New Roof
New roof installation on a two-story residence, featuring premium shingles, updated flashing, and a full inspection sign-off.
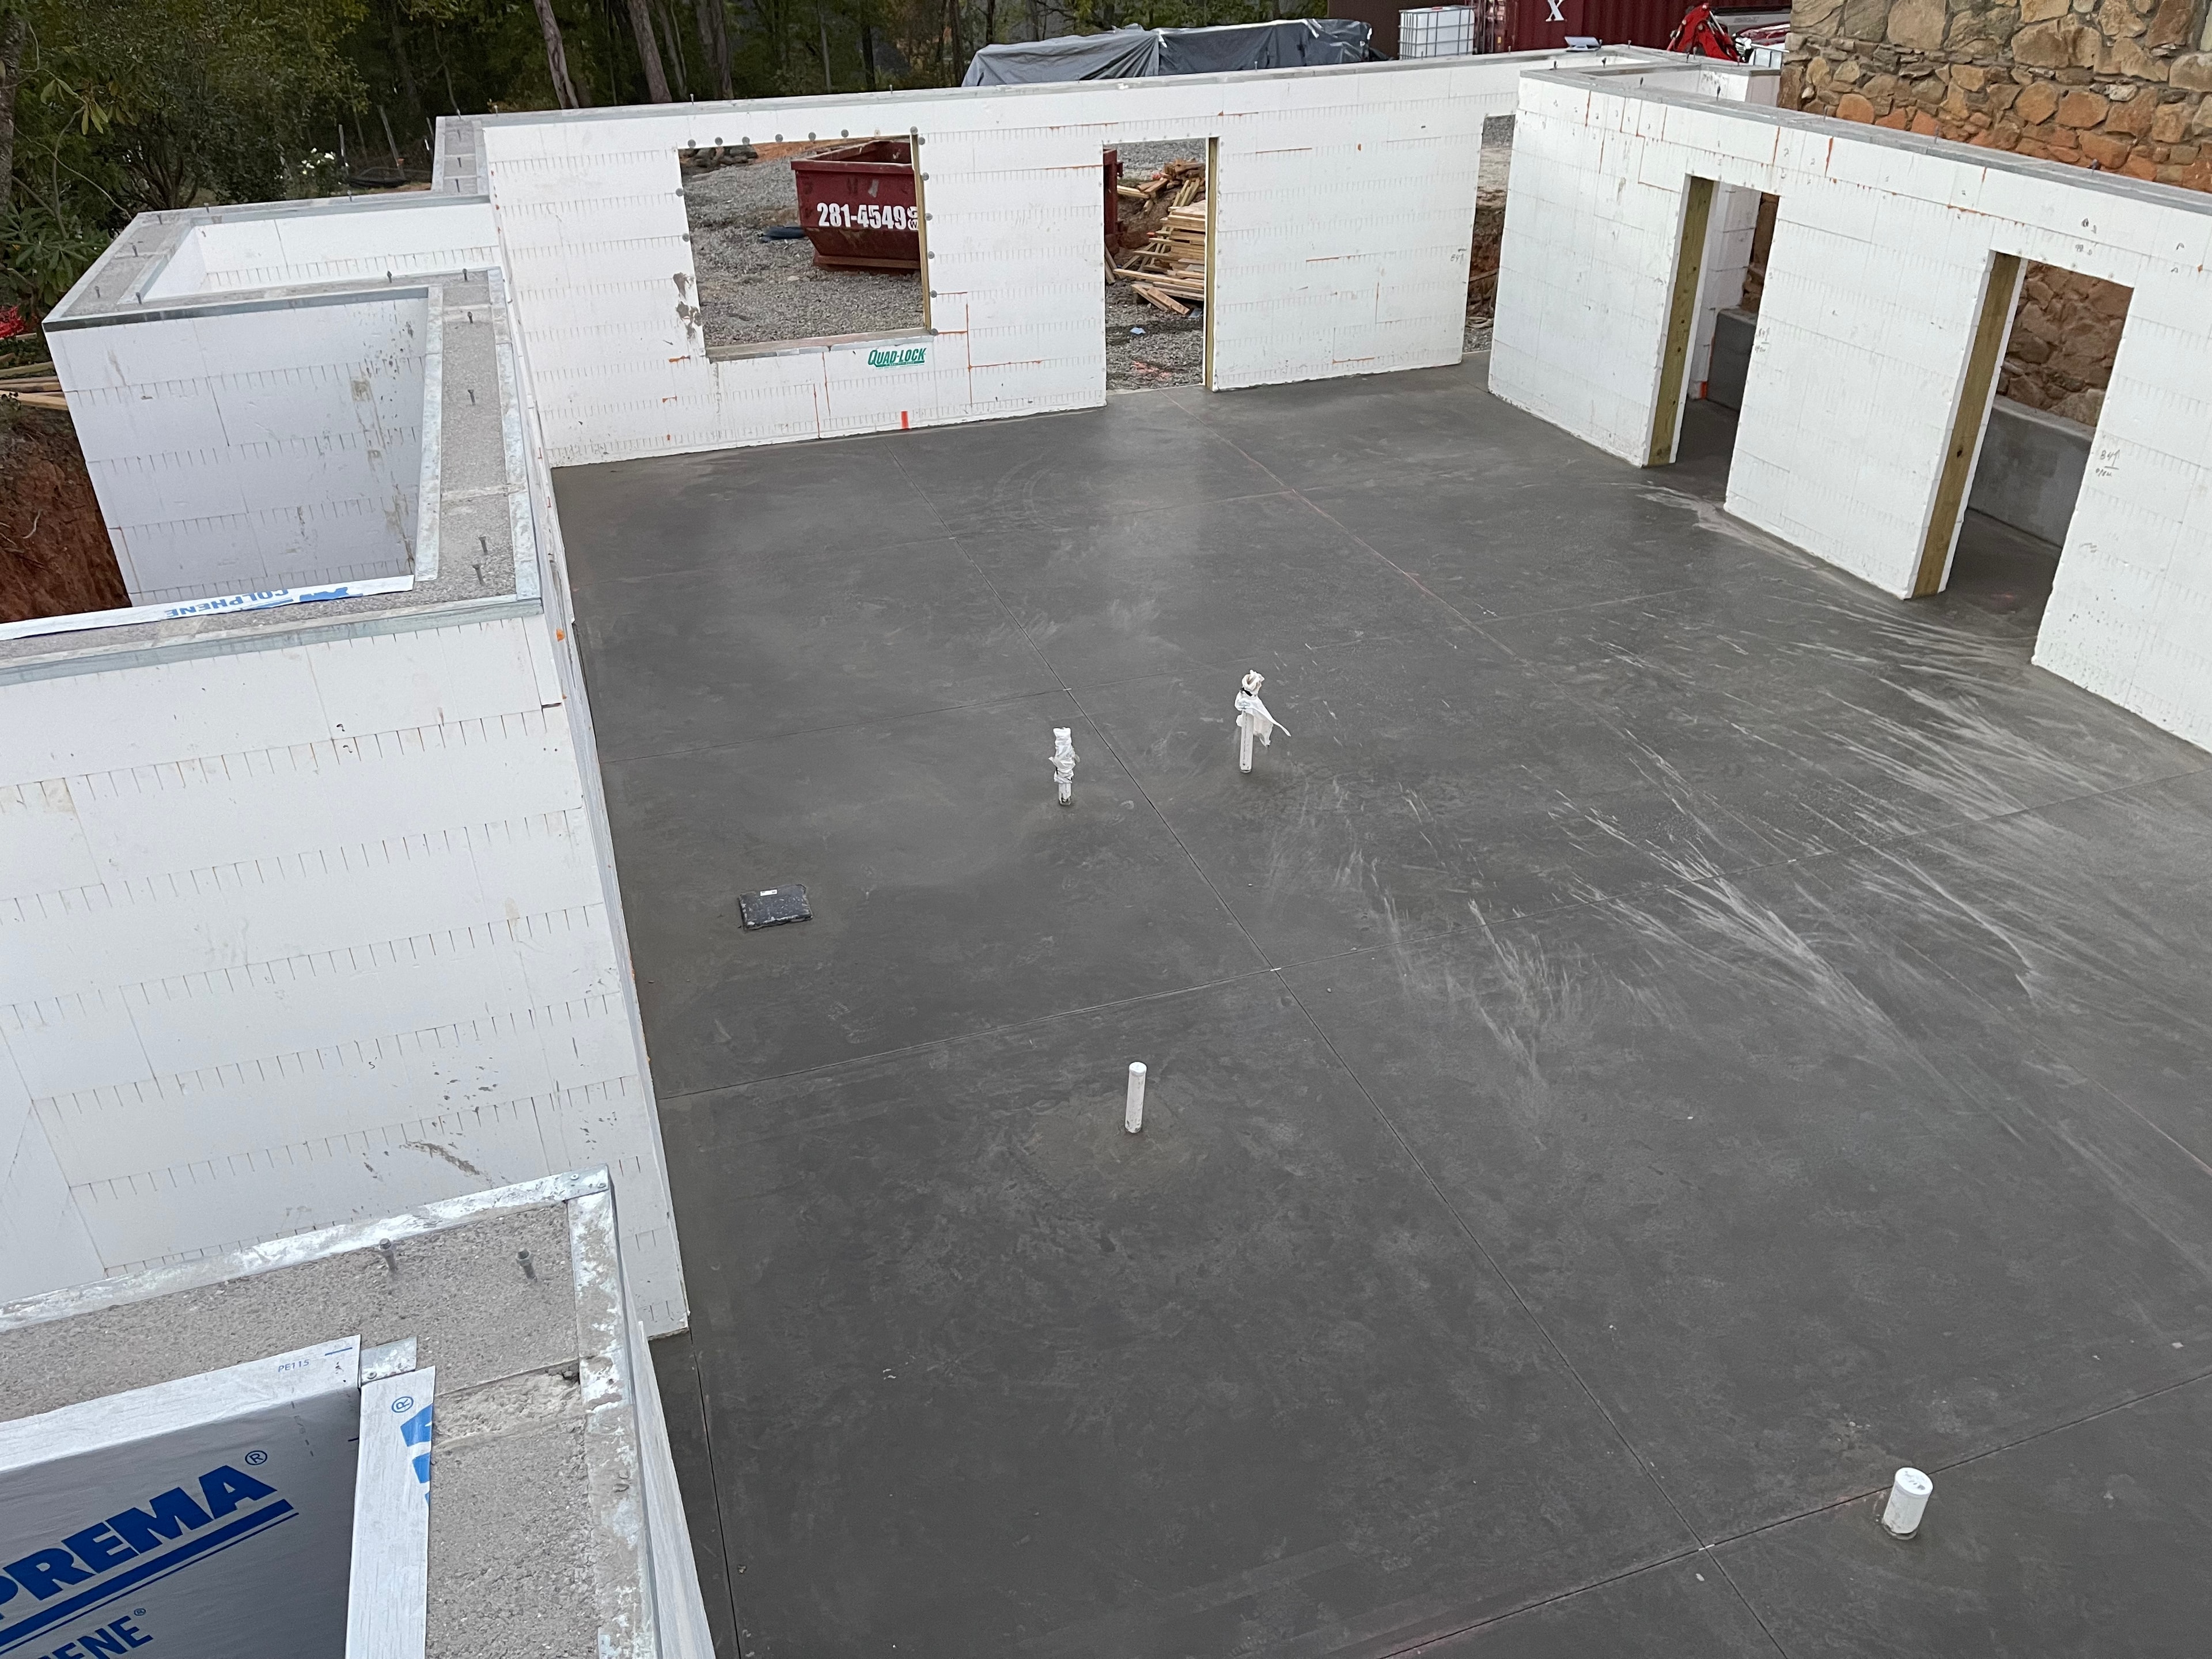
ICF Custom Home — Foundation & Slab
Foundation stage of a high-performance ICF custom home build — insulated concrete form walls and freshly poured concrete slab ready for framing.
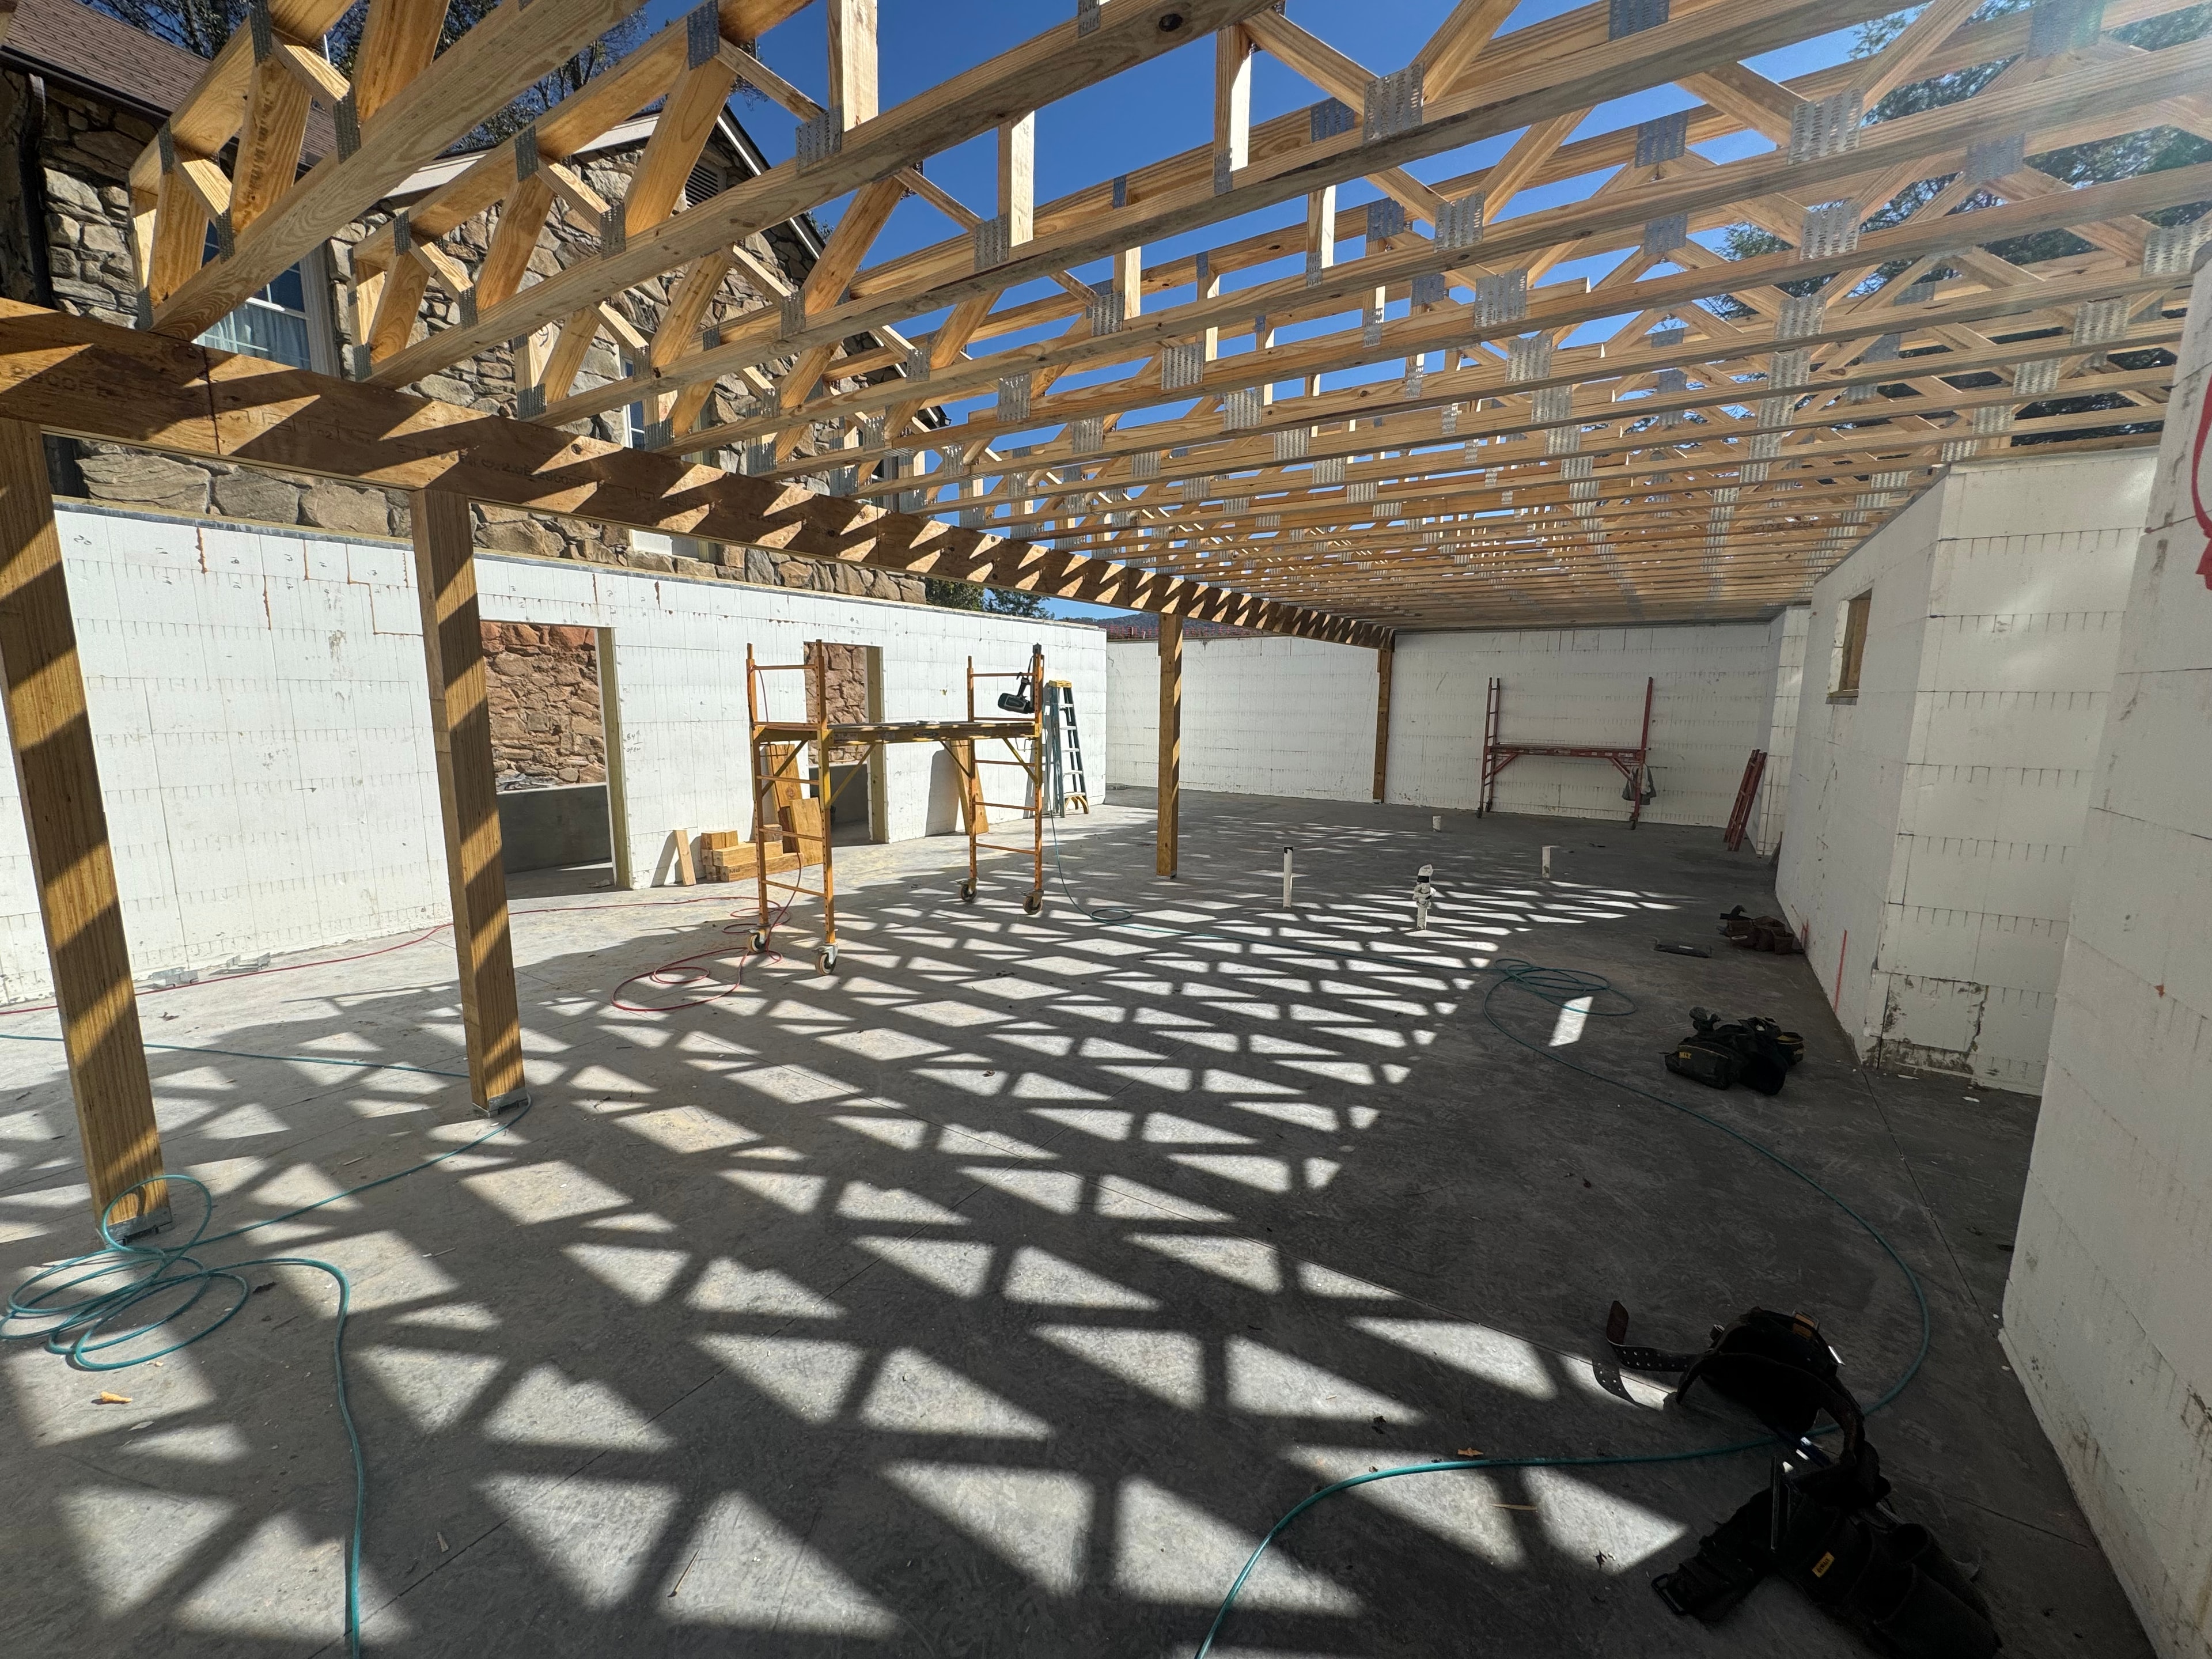
ICF Custom Home — Interior Framing
Interior of the same ICF custom home mid-construction, showcasing timber roof framing, open floor plan, and the precision of insulated concrete form walls.
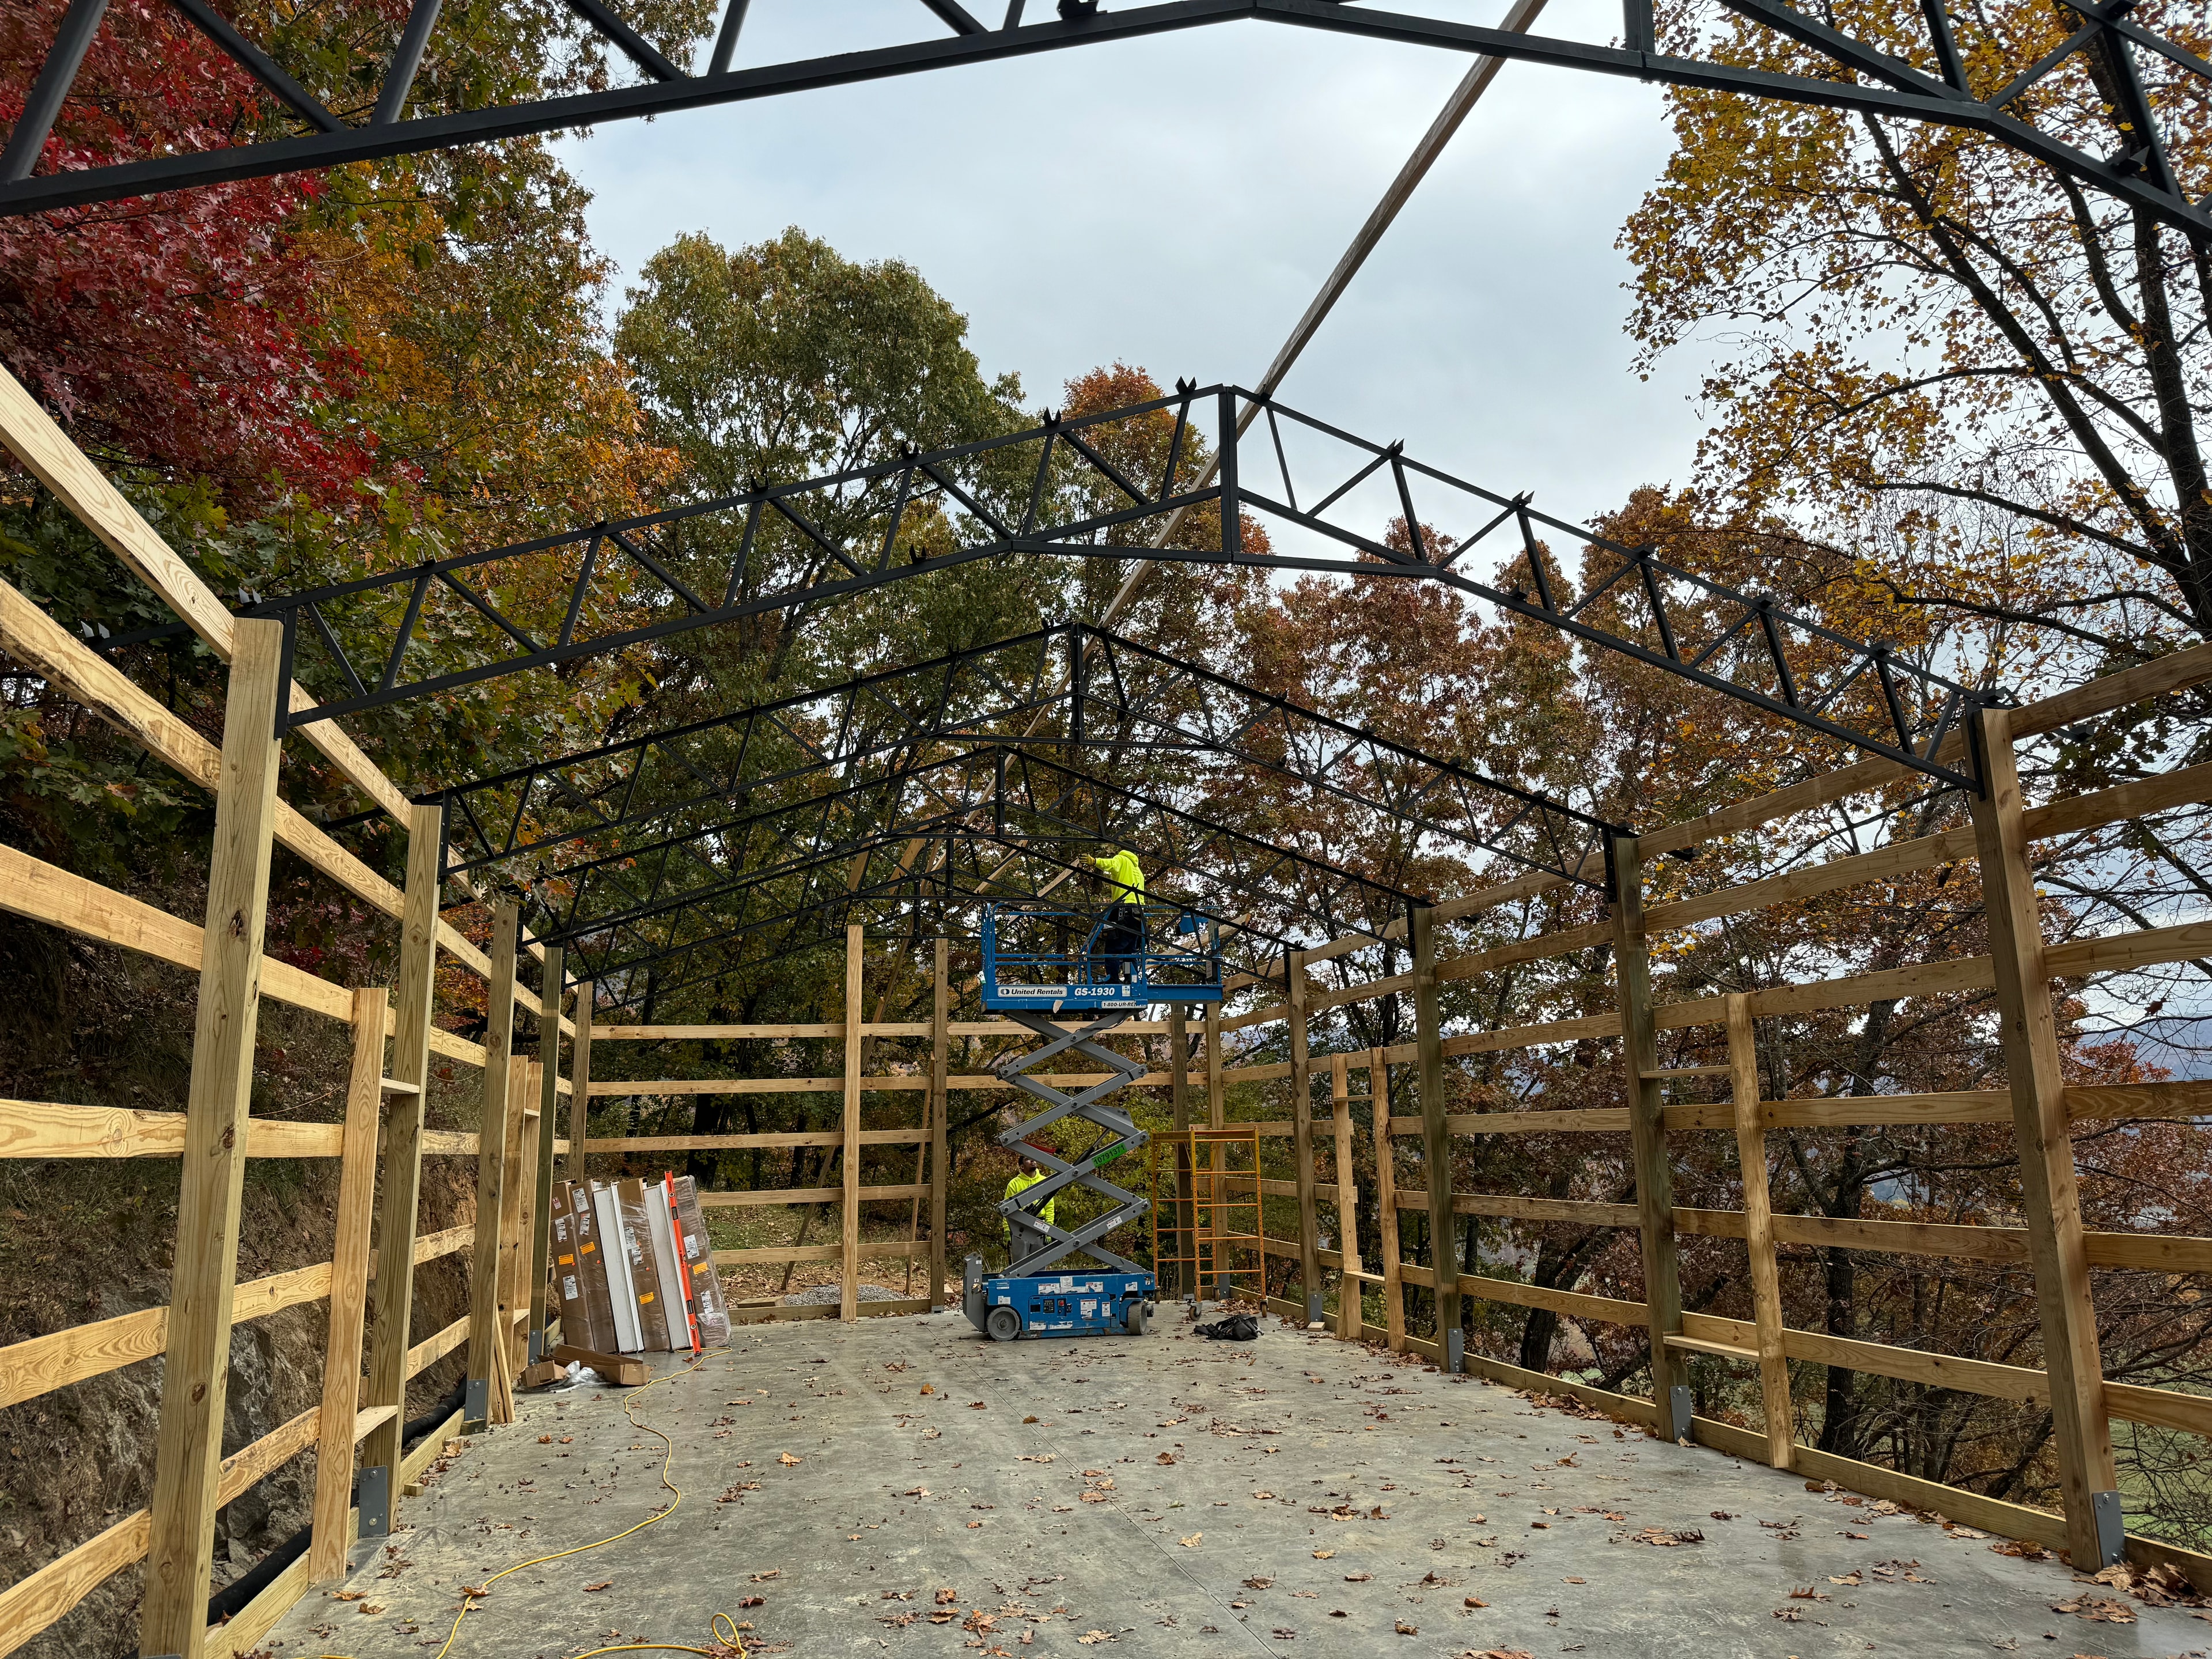
Carport & Metal Shop — Framing
Steel and wood hybrid framing phase of a combined carport and metal shop project — structural steel erected on a concrete slab with a scissor lift.
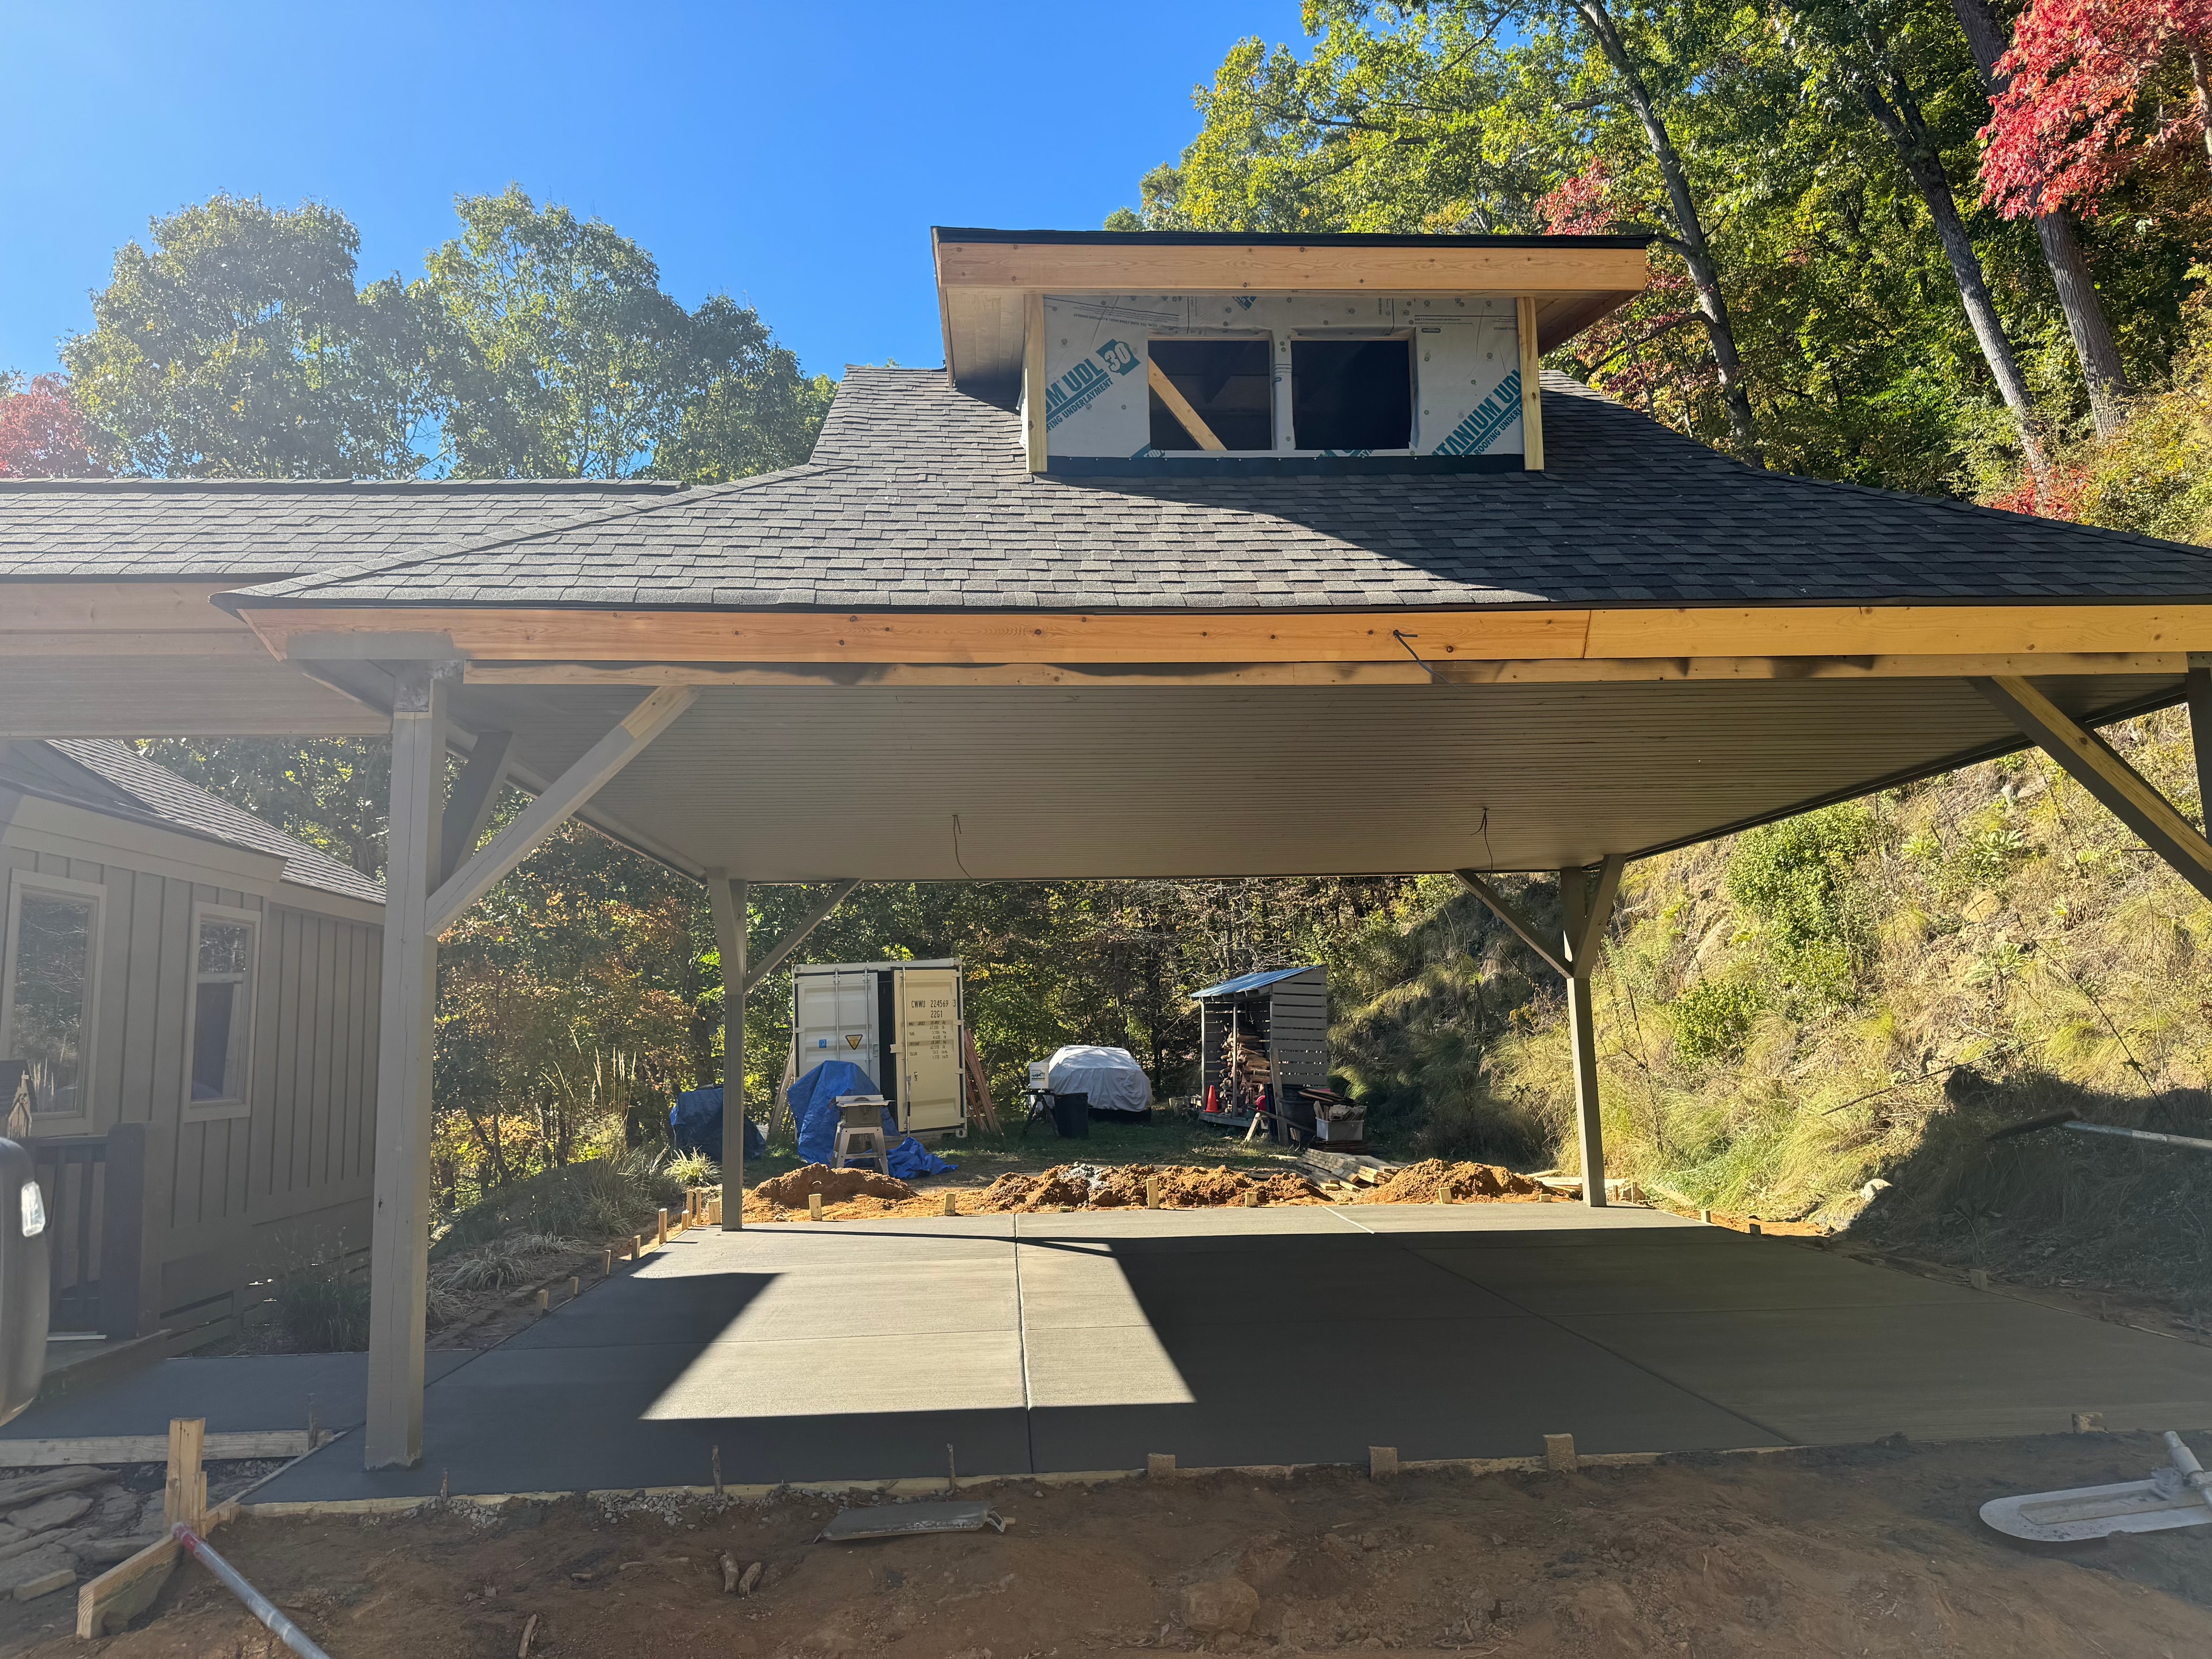
Carport & Metal Shop — Roofing
Roofing phase of the same carport and metal shop project — new architectural shingles on the carport structure with timber post framing taking shape.
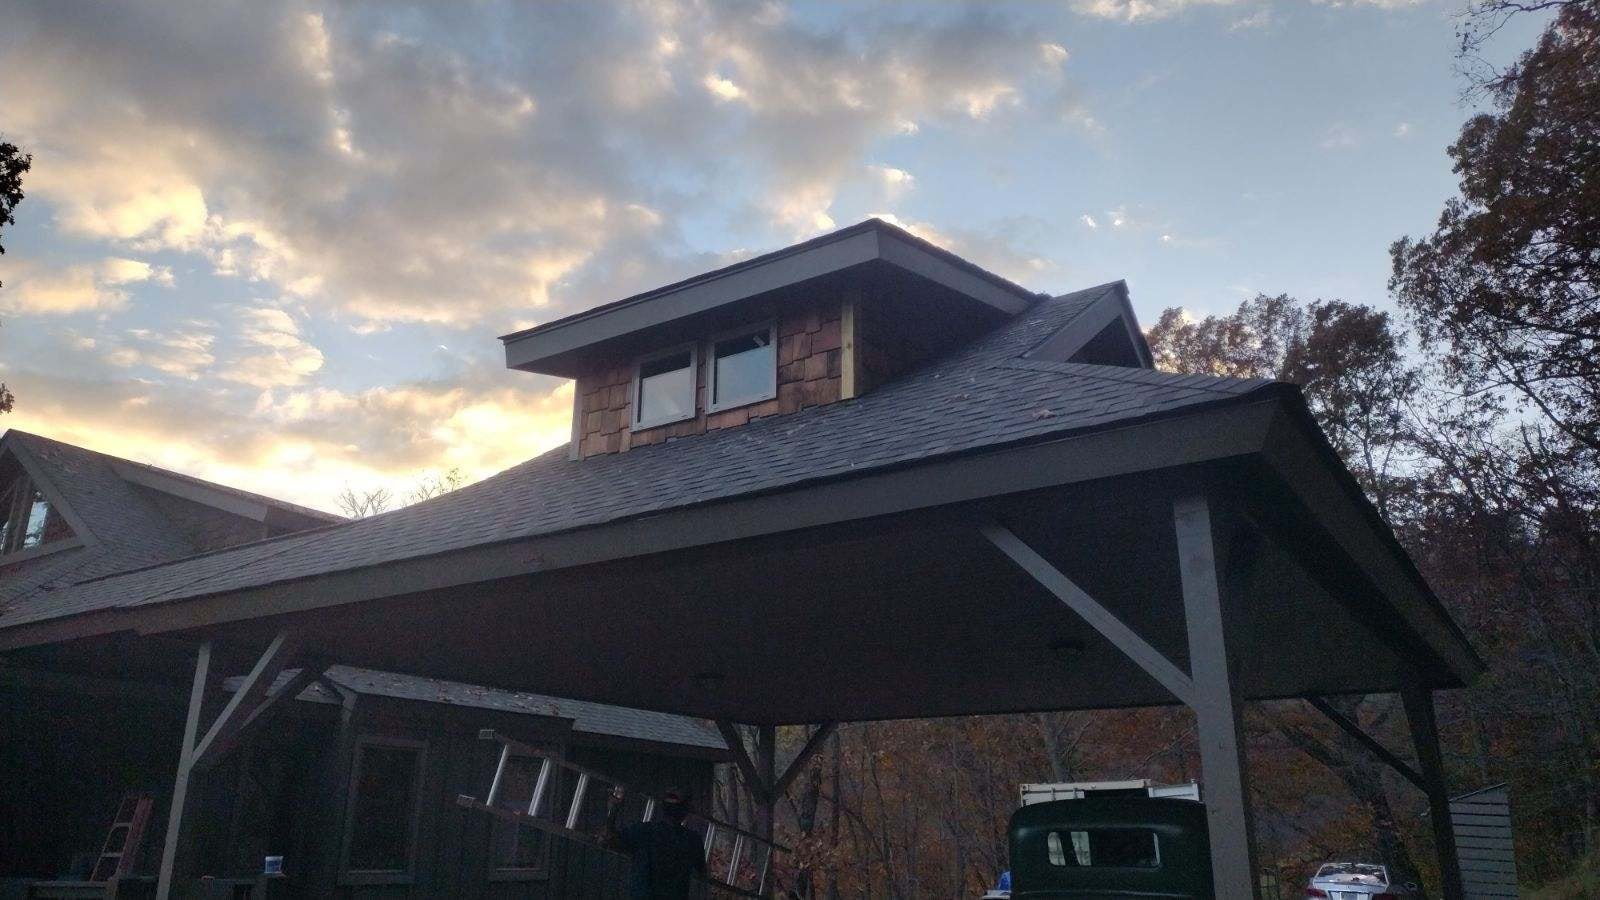
Carport & Metal Shop — Completed
The finished carport and metal shop at dusk — shingle roof with cedar shake dormer accent, timber post carport, and the completed metal building behind it.
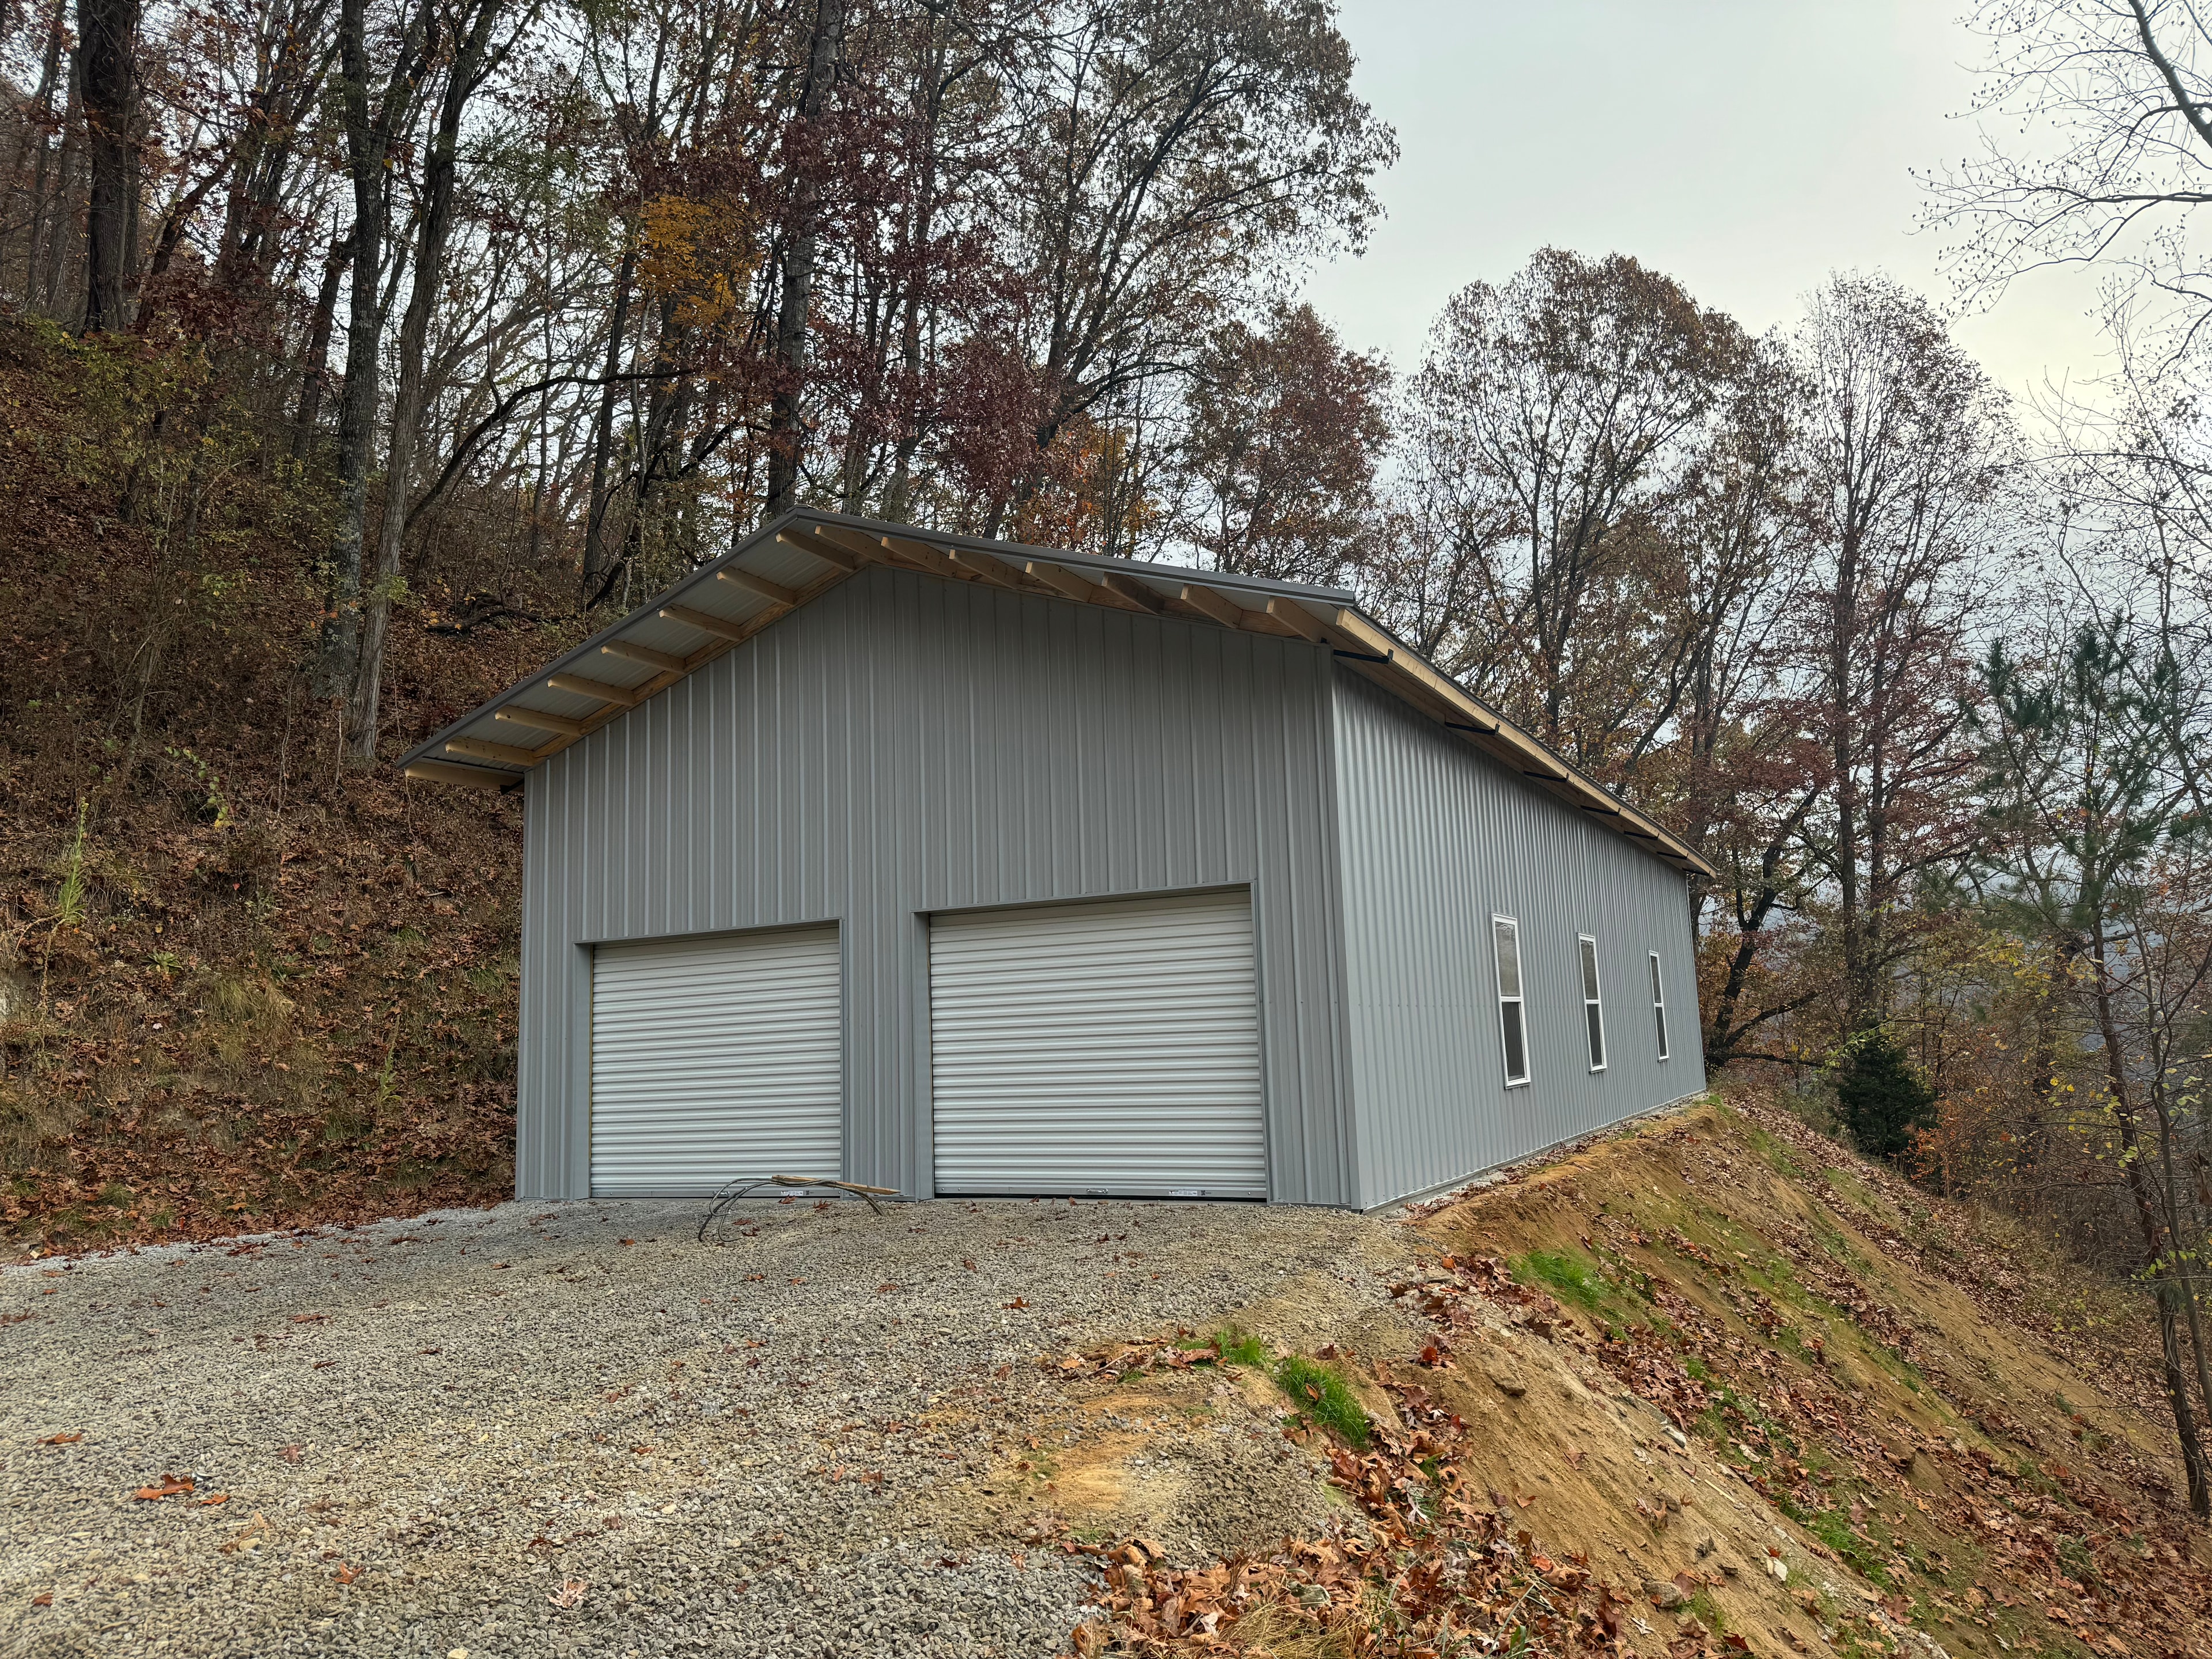
Metal Shop — Exterior
Exterior of the completed metal shop building — three roll-up doors, windows, and a standing seam metal roof, part of the same carport and shop project.
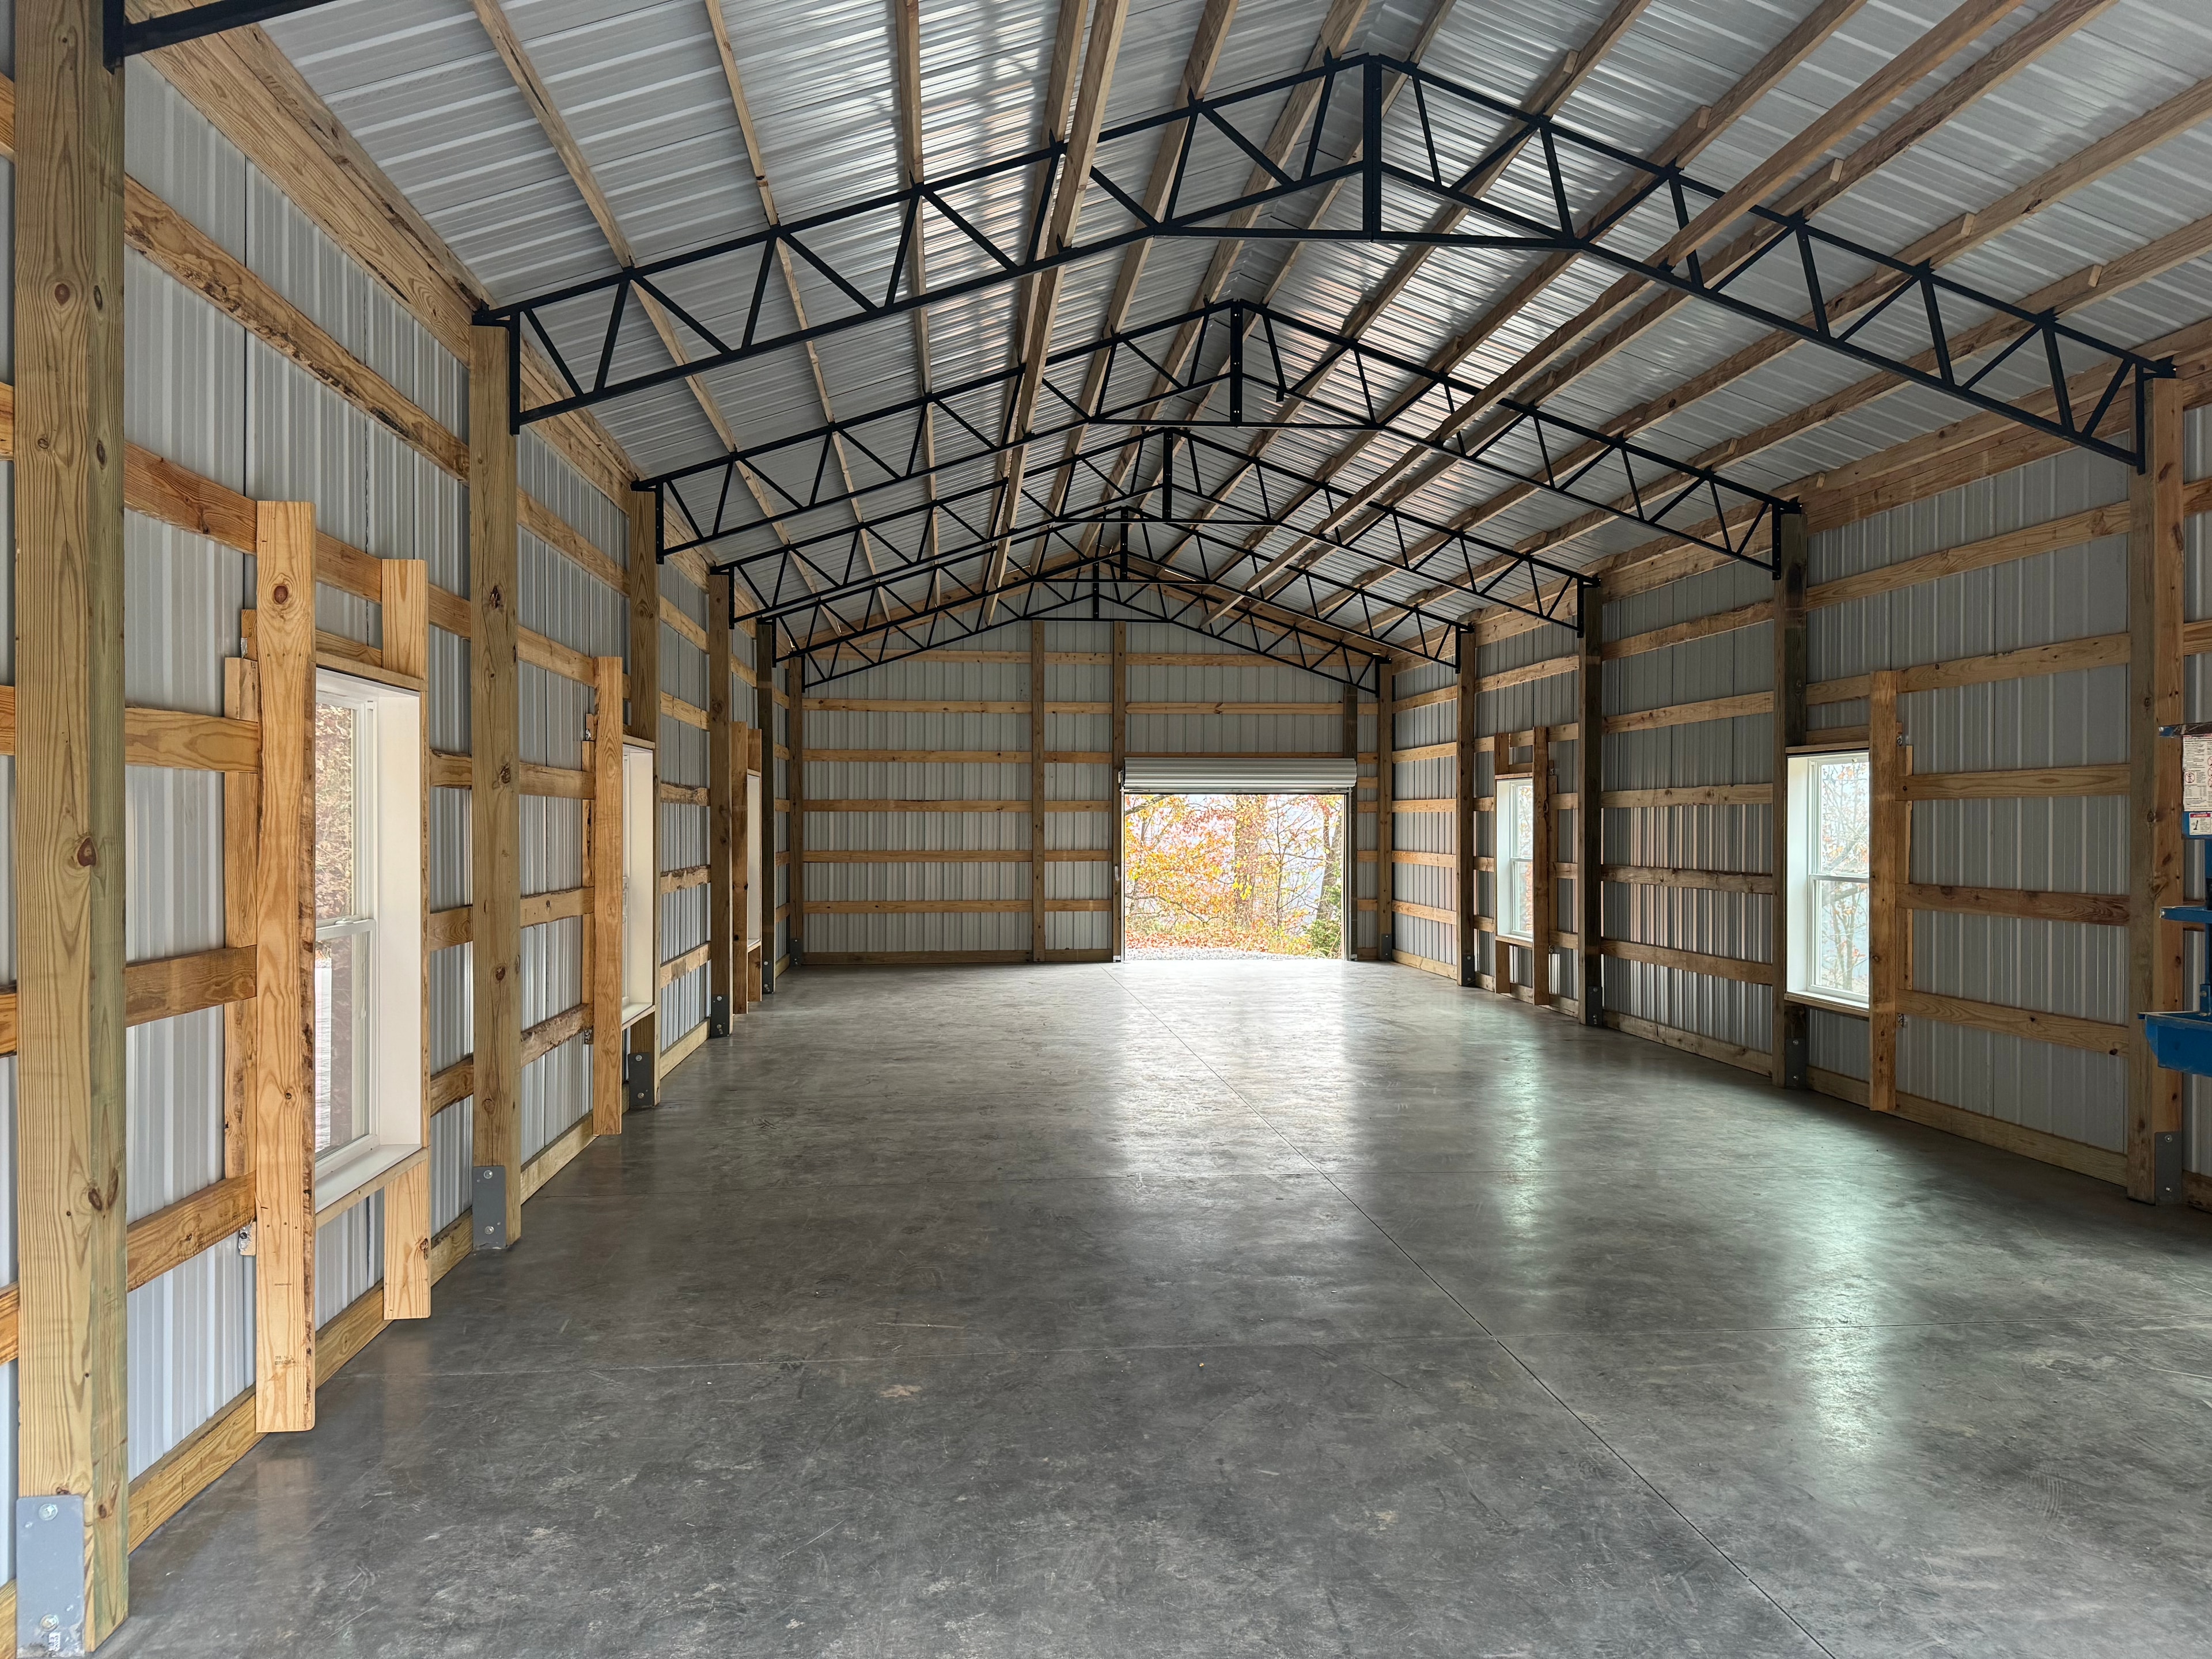
Metal Shop — Interior
Interior of the finished metal shop featuring exposed steel trusses, polished concrete floor, wood-framed windows, and a clear-span open layout.
Your Photos Here
Replace with Your Real Project Photos
Upload your own project photos by clicking any image in the gallery above, or share them in the chat and I'll place them for you.
Have a Project in Mind?
We'd love to add your project to our portfolio. Contact us for a free estimate and let's talk about what we can build together.